
Save
Ask
Tour
Hide
$6,700,000
138 Days On Site
27686 N 113TH PlaceScottsdale, AZ 85262
For Sale|Single Family Residence|Active
4
Beds
5
Total Baths
4
Full Baths
1
Partial Bath
6,171
SqFt
$1,086
/SqFt
2027
Built
Subdivision:
PINNACLE VISTA
County:
Maricopa
Save
Ask
Tour
Hide
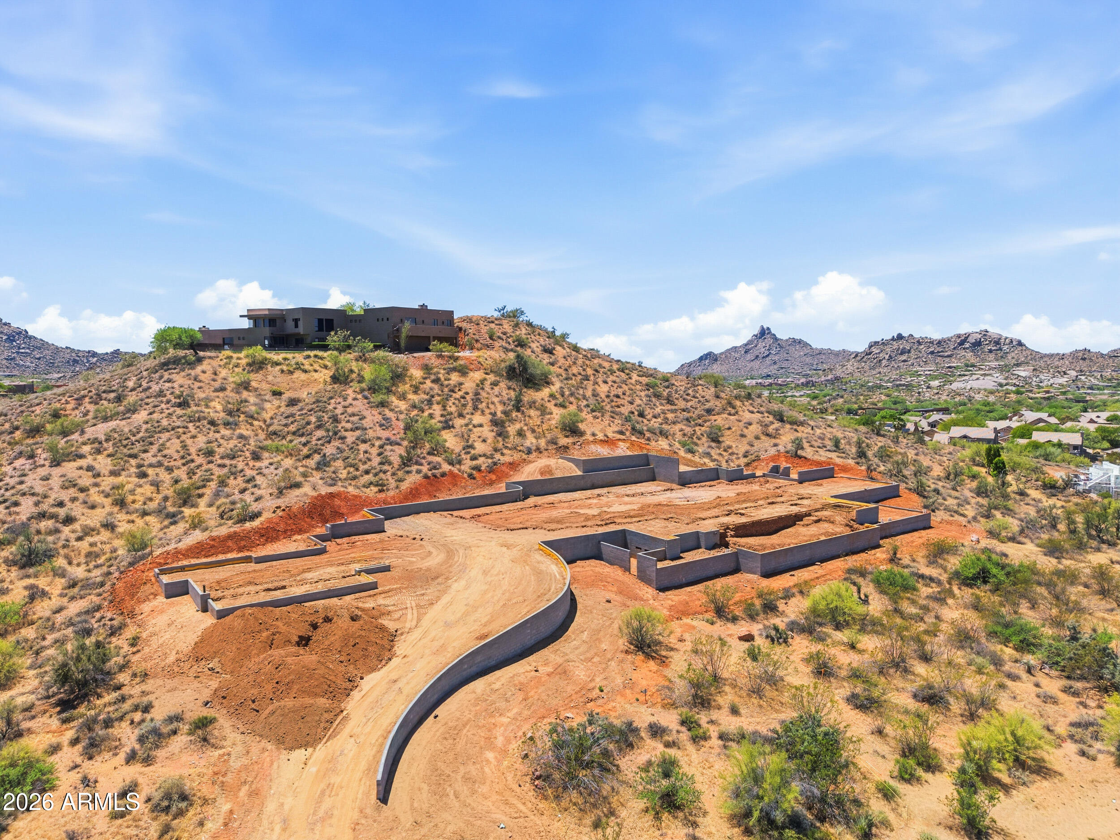
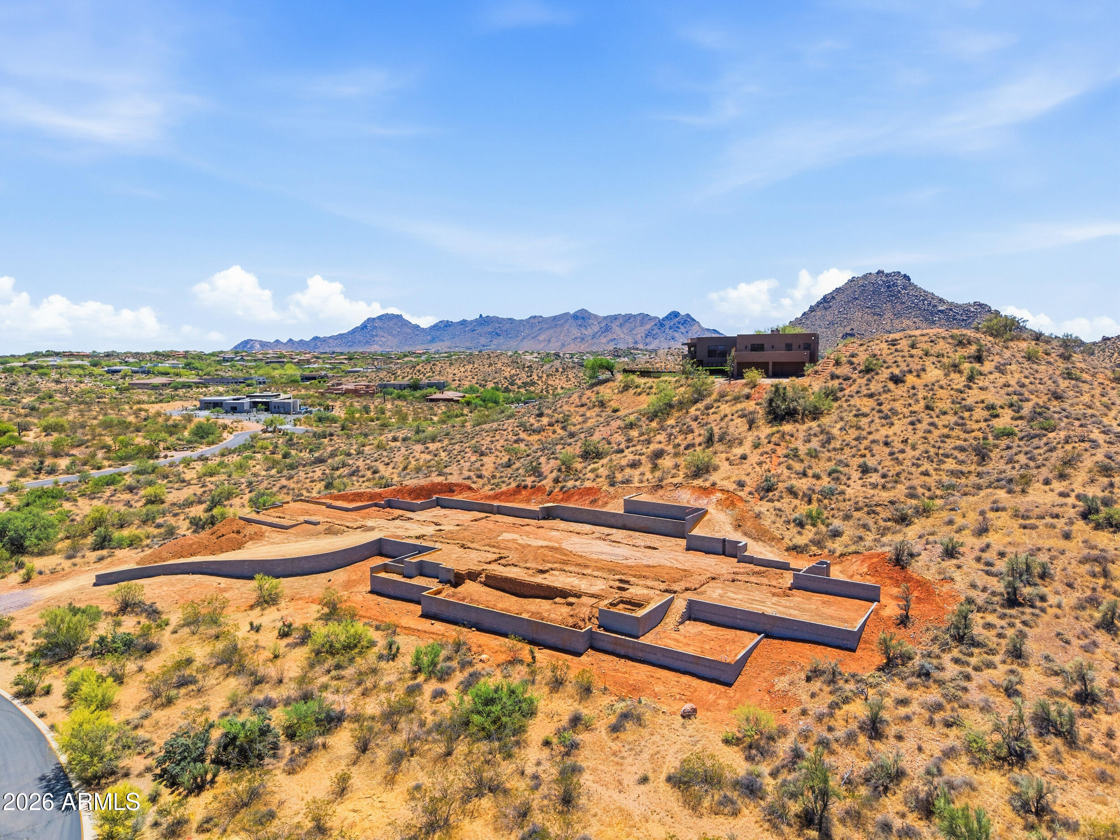
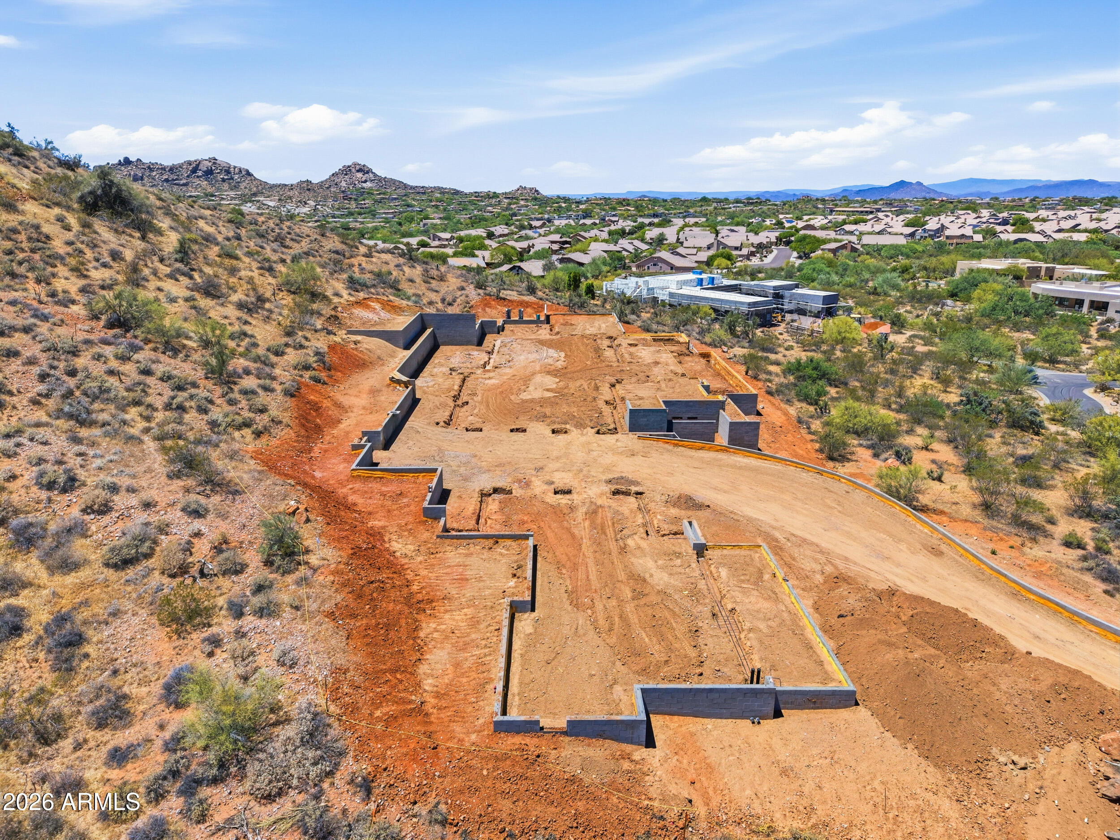
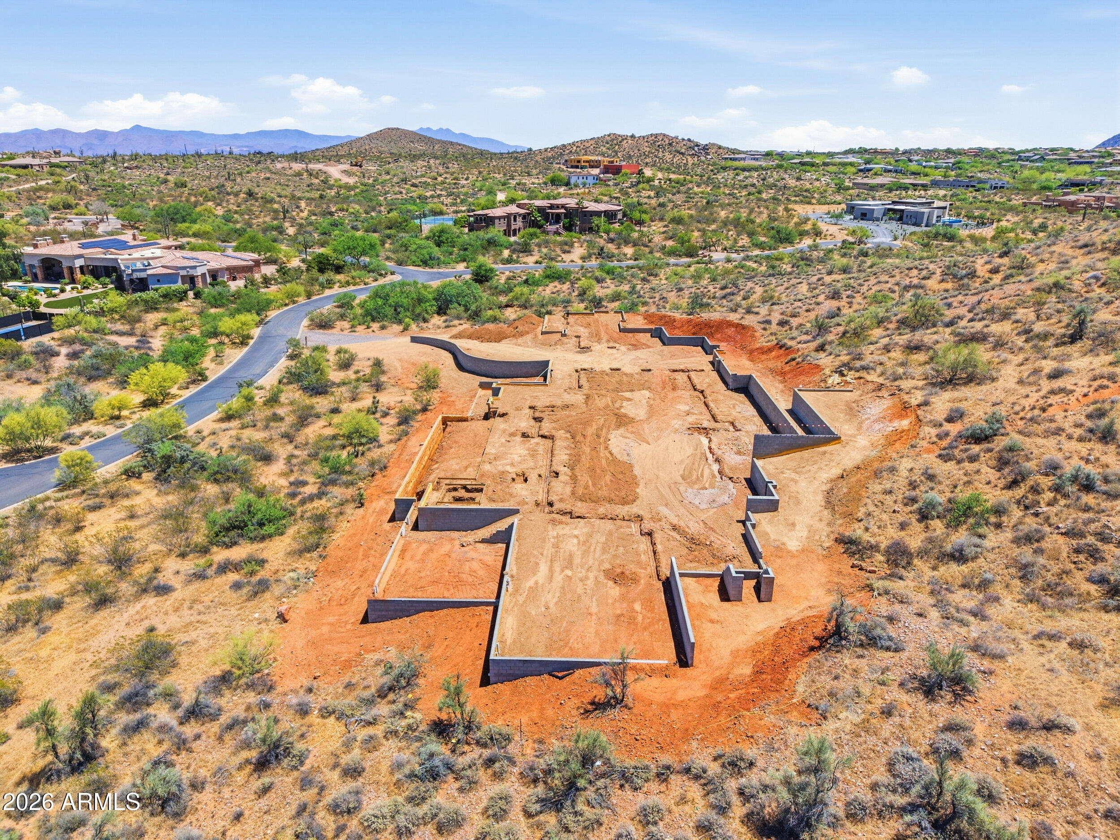
Now under construction in a gated North Scottsdale enclave, this striking modern estate sits on a private 3.3-acre cul-de-sac lot with long, unobstructed north-facing views. Spanning 6,000+ sq ft, this linear design offers 4 beds, 4.5 baths, expansive glass, open-concept living, and a 5-car garage. A detached casita is ideal for guests or multigenerational living. Planned amenities include a 54-ft lap pool, spa, and room for a pickleball court. Skip the long design and city approval timelines, construction is actively progressing, offering a rare chance to secure your dream home and personalize finishes with a faster path to completion.
Save
Ask
Tour
Hide
Listing Snapshot
Price
$6,700,000
Days On Site
138 Days
Bedrooms
4
Inside Area (SqFt)
6,171 sqft
Total Baths
5
Full Baths
4
Partial Baths
1
Lot Size
3.3 Acres
Year Built
2027
MLS® Number
7023599
Status
Active
Property Tax
$2,899
HOA/Condo/Coop Fees
$100 monthly
Sq Ft Source
N/A
Friends & Family
Recent Activity
| 4 days ago | Listing updated with changes from the MLS® | |
| 5 months ago | Listing first seen on site |
General Features
Acres
3.3
Attached Garage
Yes
Cross Street
114th and Dynamite
Disclosures
None
Foundation
SlabBlock
Garage
Yes
Garage Spaces
5
Land Lease
No
Levels
One
Number Of Stories
1
Parking
Garage Door OpenerElectric Vehicle Charging Station(s)
Parking Spaces
2
Property Condition
Under Construction
Property Sub Type
Single Family Residence
Security
Security System OwnedFire Sprinkler System
Style
ContemporaryMid-Century Modern
Utilities
Natural Gas AvailablePhone Available
Water Source
Public
Interior Features
Appliances
DishwasherDisposalRefrigeratorGas CooktopMicrowaveBuilt-In Electric OvenGas RangeWasherDryer
Cooling
Gas
Electric
220 Volts in Kitchen
Fireplace
Yes
Fireplace Features
Family RoomLiving RoomMaster BedroomGasFire PitOutside
Fireplaces
3
Flooring
TileWood
Heating
Natural Gas
Interior
Double VanityBidetEat-in KitchenKitchen IslandGranite CountersHigh Speed InternetSmart HomeHigh Ceilings
Laundry Features
Washer HookupInsideGas Dryer Hookup
Spa
Yes
Window Features
Double Pane Windows
Save
Ask
Tour
Hide
Exterior Features
Construction Details
BlockSpray Foam InsulationBrick VeneerSynthetic StuccoMetal Siding
Exterior
BarbecueStorageBuilt-in Barbecue
Fencing
Wrought IronBlockOtherBack YardPerimeter
Lot Features
Cul-De-SacCorner LotDesert FrontDesert Back
Other Structures
Guest House
Patio And Porch
Patio
Pool Features
HeatedLapOutdoor Pool
Private Pool
Yes
Roof
FoamMetal
Spa
Yes
Spa Features
PrivateHeated
View
CityCity LightsMountain(s)DesertPanoramic
Waterview
CityCity LightsMountain(s)DesertPanoramic
Windows/Doors
Double Pane Windows
Community Features
Accessibility Features
Accessible Entrance
Association Fee
$1200.0
Association Fee Frequency
Annually
Community Features
Gated
School District
Cave Creek Unified District
Township
5N
Financing Terms Available
CashConventional
Roads
AsphaltPaved
Schools
School District
Cave Creek Unified District
Elementary School
Black Mountain Elementary School
Middle School
Sonoran Trails Middle School
High School
Cactus Shadows High School
Listing courtesy of Compass Point Realty.

All information should be verified by the recipient and none is guaranteed as accurate by ARMLS. Copyright 2026 Arizona Regional Multiple Listing Service, Inc. All rights reserved.
Last checked: 2026-09-21 01:08 PM UTC
All information should be verified by the recipient and none is guaranteed as accurate by ARMLS. Copyright 2026 Arizona Regional Multiple Listing Service, Inc. All rights reserved.
Last checked: 2026-09-21 01:08 PM UTC
Neighborhood & Commute
Source: Walkscore
Save
Ask
Tour
Hide