Save
Ask
Tour
Hide
Share
$5,850,000
125 Days On Site

6427 E HORSESHOE Road
Paradise Valley, AZ 85253

For Sale|Single Family Residence|Active Under Contract
6
Beds
8
Total Baths
7
Full Baths
1
Partial Bath
8,236
SqFt
$710
/SqFt
1998
Built
Subdivision:
CAMELBACK COUNTRY ESTATES UNIT 1 LOTS 1 THRU 23 25
County:
Maricopa
6427 E HORSESHOE Road6427 E HORSESHOE Road6427 E HORSESHOE Road6427 E HORSESHOE Road
Save
Ask
Tour
Hide
Share

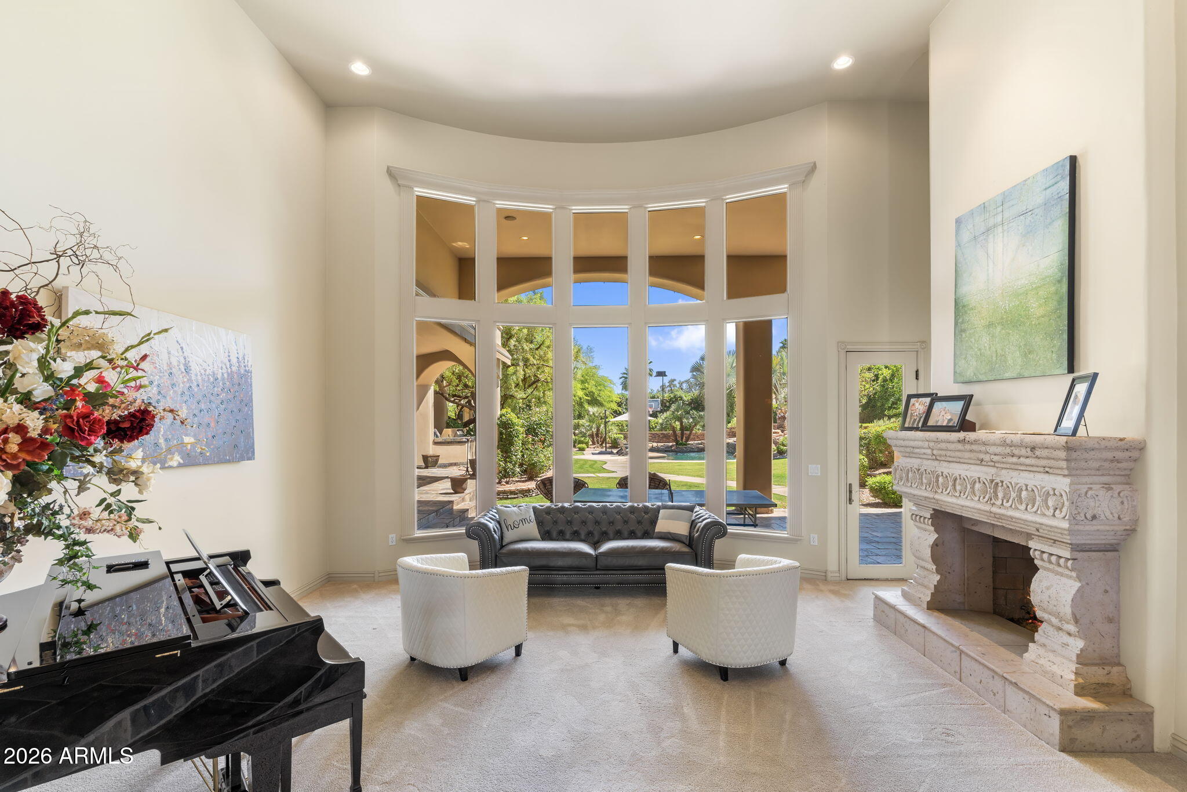
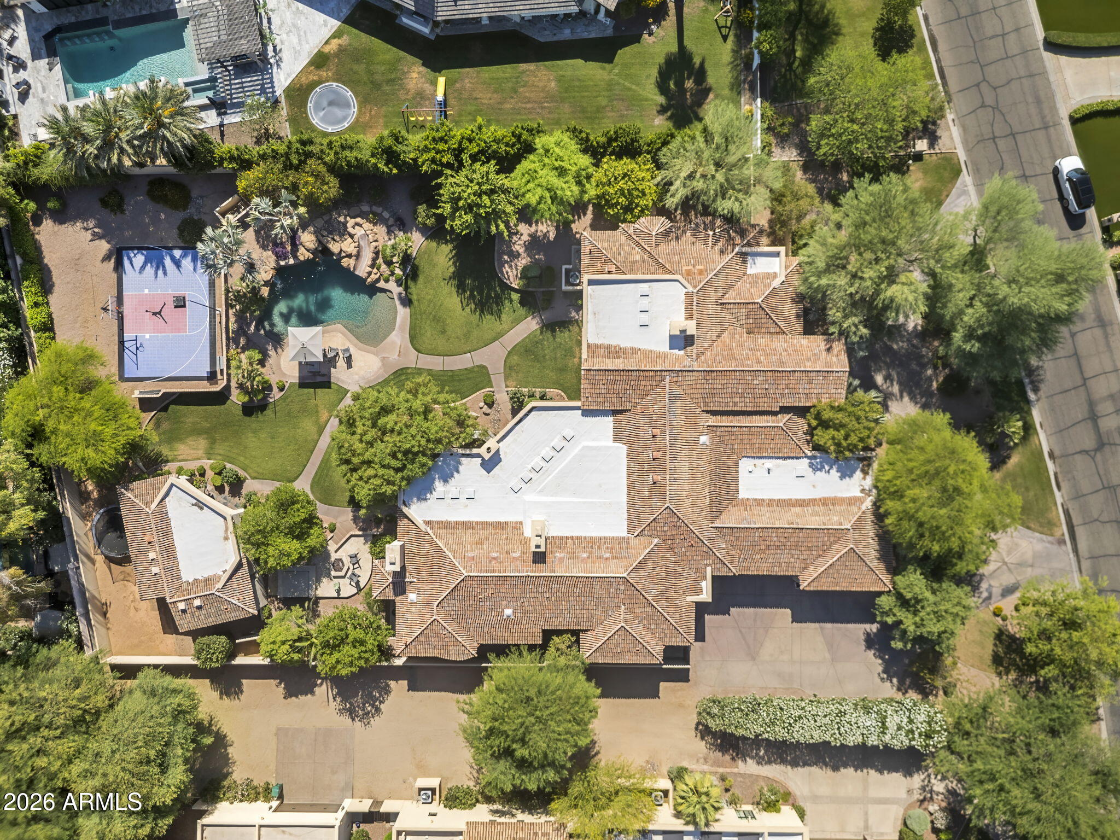
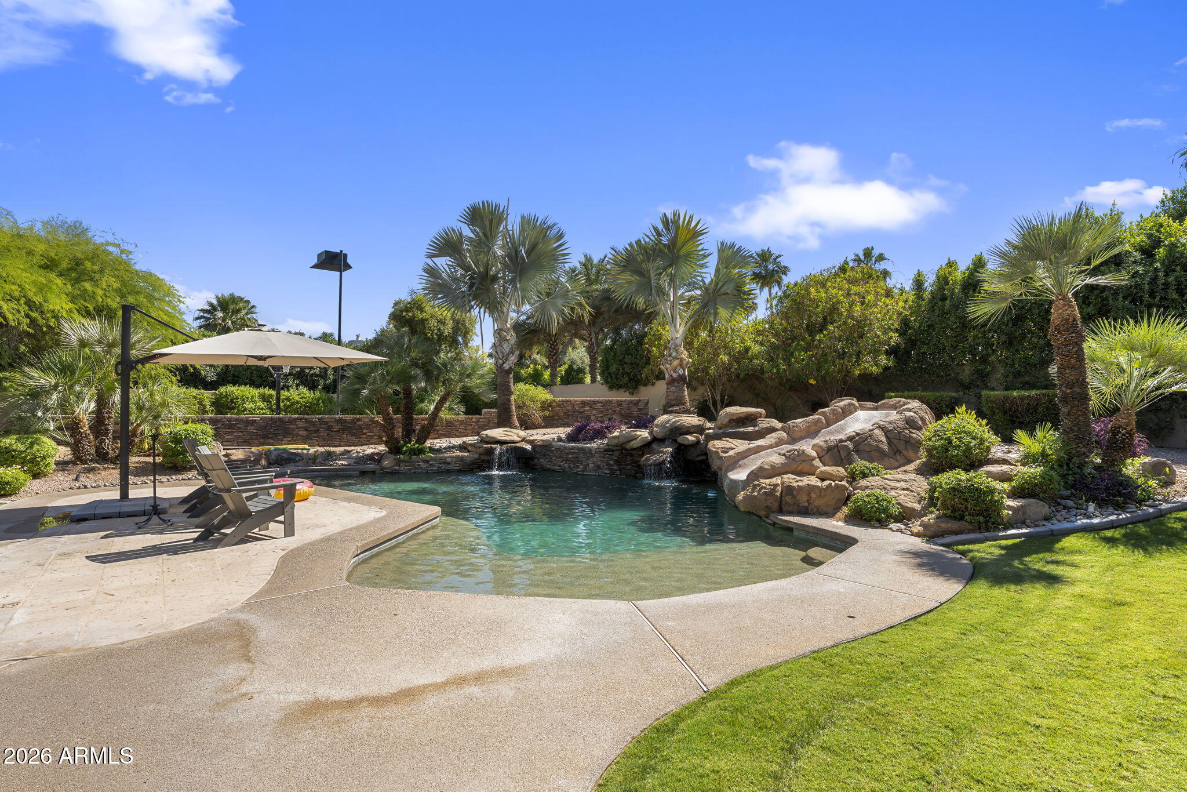
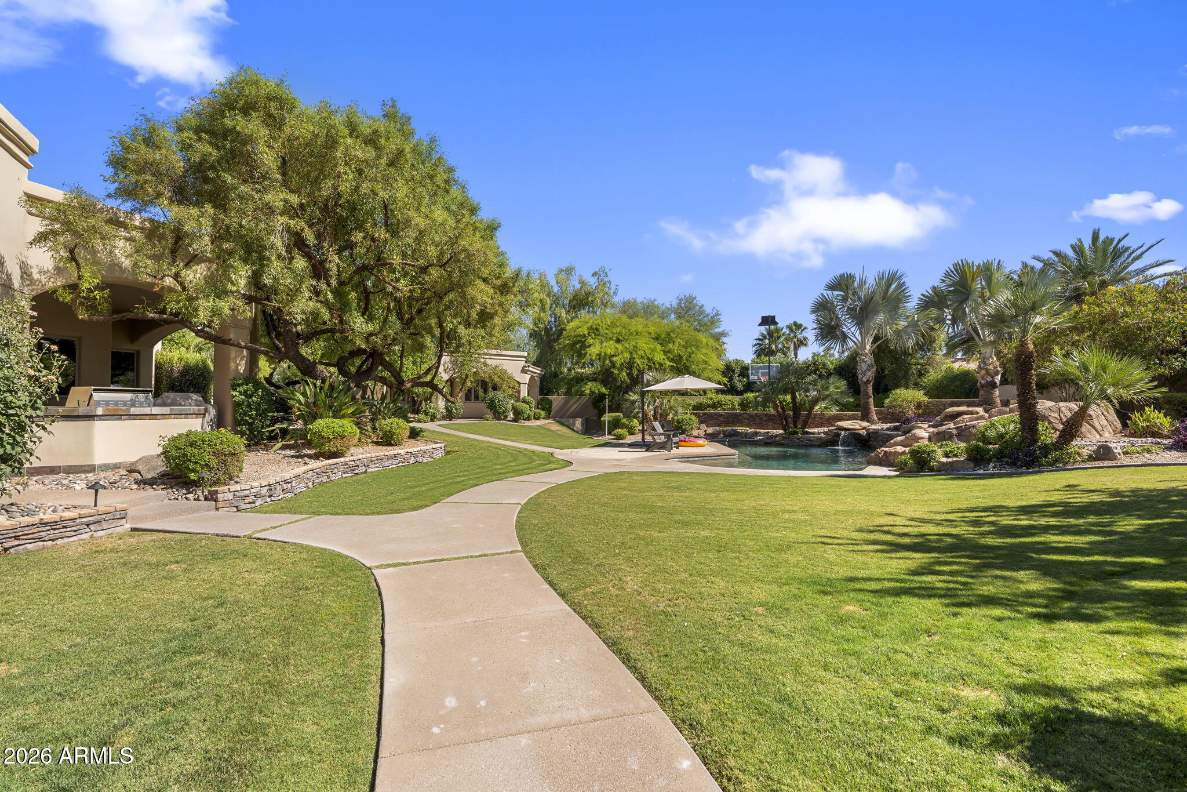
Set on just over an acre in the coveted 3 C's school district near Camelback Country Club, this exceptional estate captures stunning views of Mummy Mountain and defines peaceful luxury living. Tucked behind a large, welcoming front yard that creates a true sense of privacy, the home blends timeless elegance with thoughtfully designed spaces for both everyday living and unforgettable entertaining. The thoughtfully designed split floorplan offers four total guest suites, all featuring en-suite bathrooms and walk-in closets. Three of the guest suites are anchored around a central flex space perfect for a media room, study area, playroom, or additional lounge, while the fourth guest suite is privately positioned just before entering the primary wing of the home. The luxurious primary retreat offers dual closets, split vanities, a soaking tub, steam shower, and a private seating area with fireplace, creating a true spa-like escape. At the heart of the home is an incredible true chef's kitchen complete with an eat-in dining area, dedicated kitchen office, Butler's pantry, walk-in pantry, two dishwashers, and seamless flow into the fully equipped walk-behind bar and expansive great room. A dramatic wall of glass opens to massive covered patios, creating the ultimate indoor-outdoor lifestyle. The resort-style backyard is truly a showpiece, overlooking a sea of lush grass and offering every amenity imaginable -- including a custom pool with waterfall and waterslide, separate heated spa, firepit, outdoor fireplace, and sport court. Whether hosting large gatherings or enjoying a quiet evening at home, the setting is the perfect balance of luxury and tranquility. Adding to the home's impressive functionality is a 1,200 SQFT basement/game room with attached exercise room and additional storage, along with a cleverly hidden temperature-controlled underground wine cellar. The detached 600 SQFT guest casita offers ideal accommodations with its own living room, kitchen, en suite bedroom, and walk-in closet. Additional thoughtful touches include a secondary washer and dryer located within one of the primary suite closets for added convenience. A rare opportunity to own a private retreat in one of Paradise Valley's most desirable locations.

Save
Ask
Tour
Hide
Share
Listing Snapshot
Price 
$5,850,000
Days On Site 
125 Days
Bedrooms 
6
Inside Area (SqFt) 
8,236 sqft
Total Baths 
8
Full Baths 
7
Partial Baths 
1
Lot Size 
1.01 Acres
Year Built 
1998
MLS® Number 
7030097
Status 
Active Under Contract
Property Tax 
$14,588
HOA/Condo/Coop Fees 
$128 monthly
Sq Ft Source 
Assessor
Friends & Family
Recent Activity
4 days agoListing updated with changes from the MLS®
3 weeks agoStatus changed to Active Under Contract
a month agoPrice changed to $5,850,000
4 months agoListing first seen on site
General Features
Acres 
1.01
Attached Garage 
Yes
Cross Street 
DOUBLETREE & INVERGORDON
Disclosures 
Agency Discl Req
Garage 
Yes
Garage Spaces 
4
Land Lease 
No
Levels 
Two
Number Of Stories 
1
Parking 
Garage Door OpenerCircular DrivewayDirect AccessGarage Faces Side
Parking Spaces 
10
Property Sub Type 
Single Family Residence
Security 
Security System OwnedFire EscapeFire Sprinkler System
Style 
Santa Barbara/Tuscan
Interior Features
Appliances 
DishwasherDisposalRefrigeratorGas CooktopMicrowaveElectric OvenWater Softener Owned
Basement 
FinishedPartialInterior EntryOtherStorage Space
Cooling 
Ceiling Fan(s)Central Air
Fireplace 
Yes
Fireplace Features 
Family RoomLiving RoomMaster BedroomGasFire PitOtherSee RemarksOutside
Fireplaces 
4
Flooring 
CarpetStoneTile
Heating 
Natural GasCeilingZoned
Interior 
Double VanityBidetEat-in KitchenBreakfast BarPantryKitchen IslandGranite CountersHigh Speed InternetVaulted Ceiling(s)Central VacuumWet BarOtherSee RemarksHigh Ceilings
Laundry Features 
InsideOtherSee Remarks
Spa 
Yes
Window Features 
ScreensSkylight(s)Double Pane Windows
Save
Ask
Tour
Hide
Share
Exterior Features
Construction Details 
StoneStucco
Exterior 
BarbecuePrivate YardMisting SystemOtherBuilt-in Barbecue
Fencing 
BlockBack Yard
Lot Features 
Desert FrontDesert BackSprinklers In FrontSprinklers In Rear
Other Structures 
Guest House
Patio And Porch 
Patio
Pool Features 
Outdoor Pool
Private Pool 
Yes
Roof 
TileFoam
Spa 
Yes
Spa Features 
PrivateAbove GroundHeated
View 
Mountain(s)
Waterview 
Mountain(s)
Windows/Doors 
ScreensSkylight(s)Double Pane Windows
Community Features
Accessibility Features 
Therapeutic Whirlpool
Association Fee 
$1536.0
Association Fee Frequency 
Annually
School District 
Scottsdale Unified District
Township 
3N
Financing Terms Available 
CashConventional
Roads 
AsphaltPaved
Schools
School District
Scottsdale Unified District
Elementary School
Cherokee Elementary School
Middle School
Cocopah Middle School
High School
Chaparral High School
Listing courtesy of Compass.


All information should be verified by the recipient and none is guaranteed as accurate by ARMLS. Copyright 2026 Arizona Regional Multiple Listing Service, Inc. All rights reserved.
Last checked: 2026-09-21 02:04 AM UTC

Neighborhood & Commute
Source: Walkscore
Save
Ask
Tour
Hide
Share