
Save
Ask
Tour
Hide
$1,750,000
83 Days On Site
9641 W Monte Lindo LanePeoria, AZ 85383
For Sale|Single Family Residence|Active
3
Beds
4
Total Baths
3
Full Baths
1
Partial Bath
3,840
SqFt
$456
/SqFt
2020
Built
Subdivision:
MEADOWS PARCELS 7 AND 8 PHASE 1
County:
Maricopa
Save
Ask
Tour
Hide
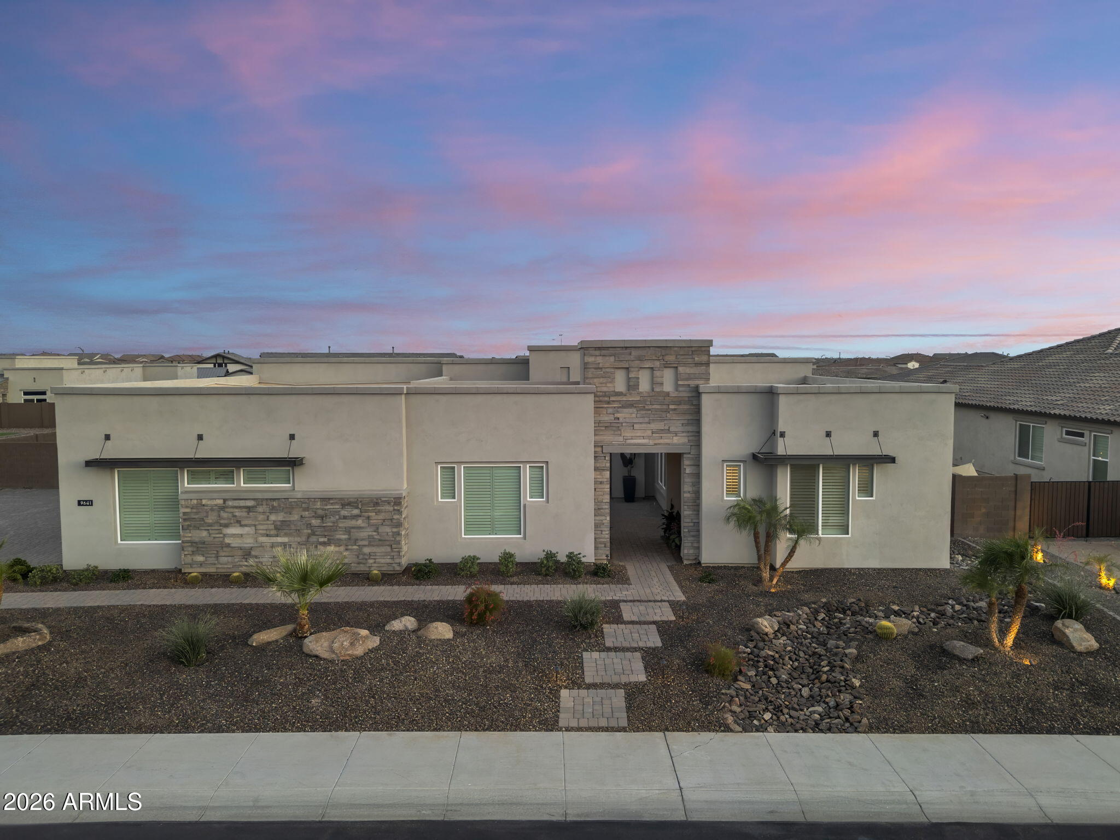
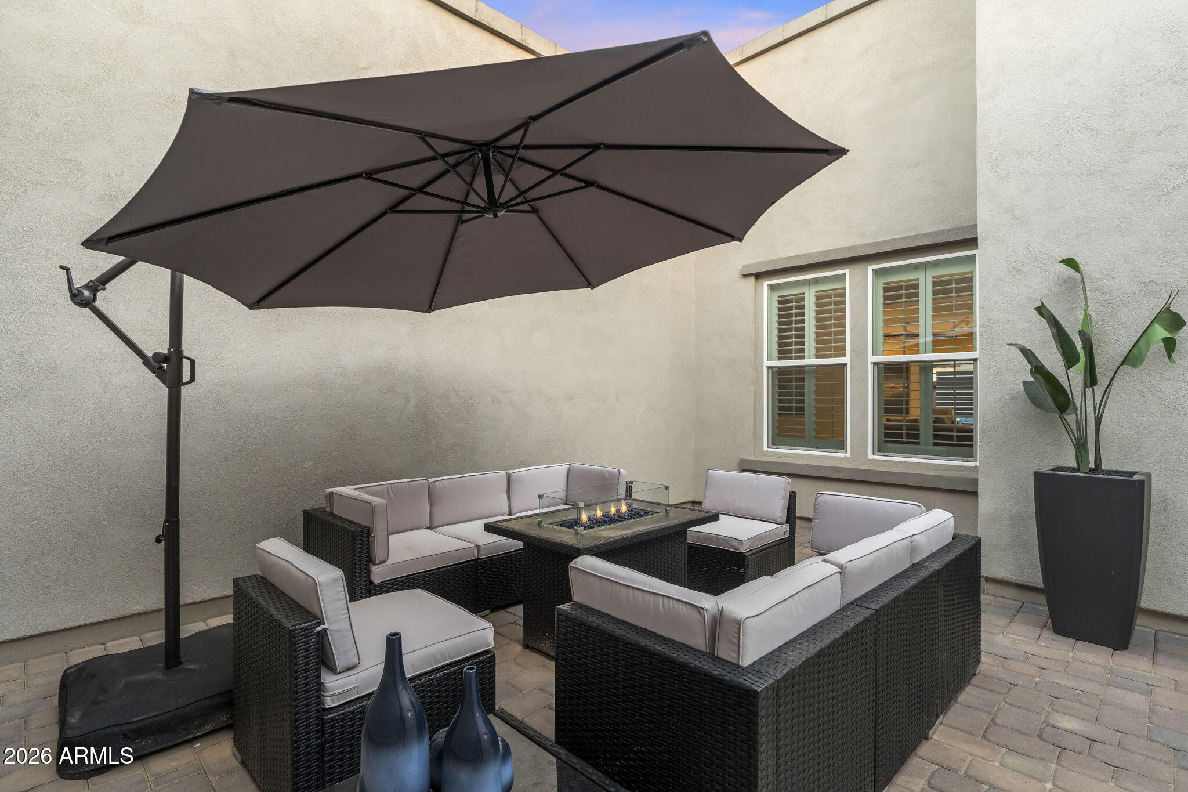
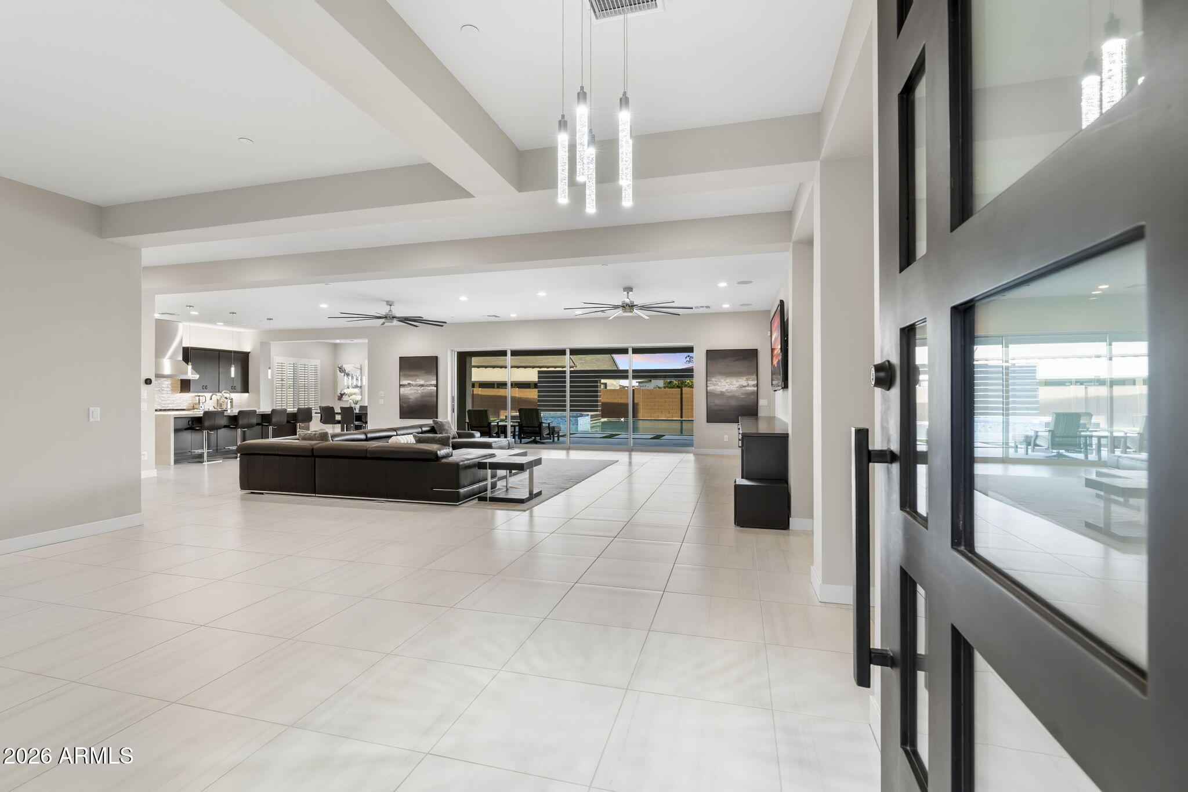
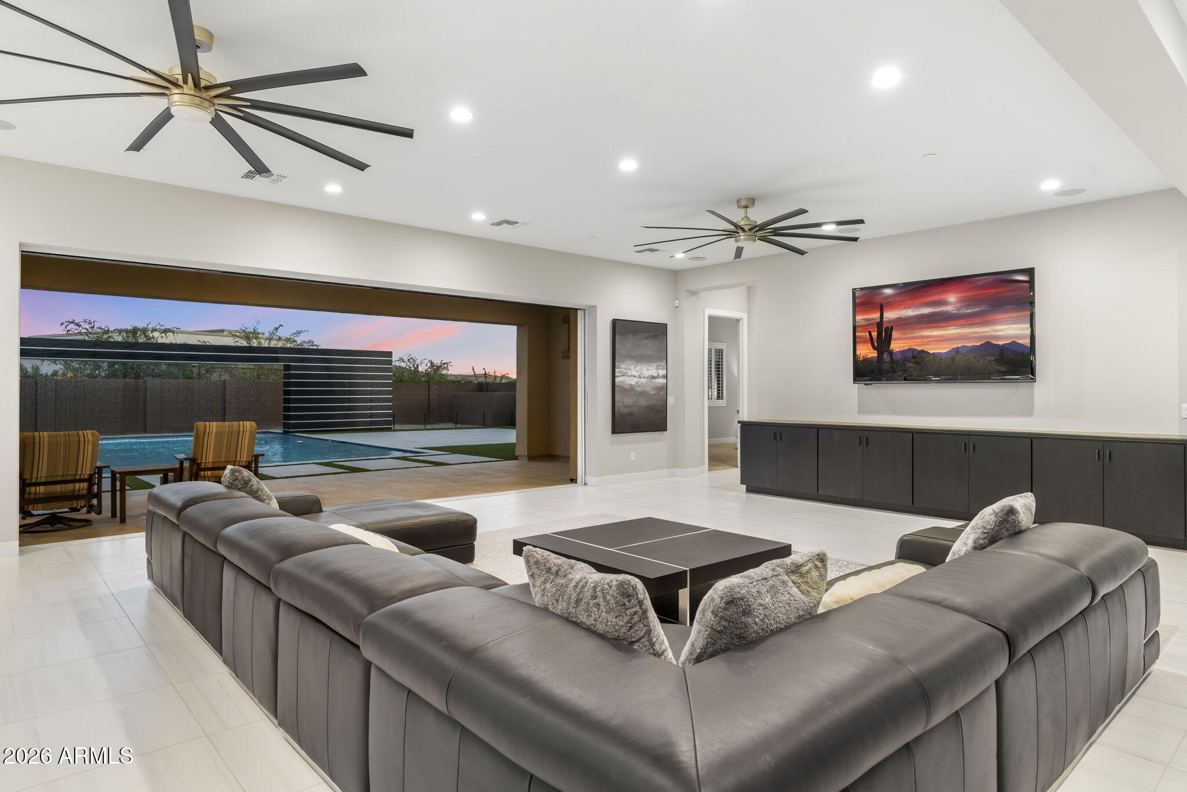
Resort-style backyard, pocketing glass doors, private courtyard, four-car garage and extensive luxury upgrades define this move-in-ready single-level home in The Meadows. Designed for seamless indoor-outdoor living, the home opens to a private backyard with a heated pool, spa, waterfall wall and covered entertaining space. The kitchen features a quartzite waterfall island, custom built-ins and premium finishes throughout. The flexible floor plan offers three bedrooms plus versatile space for an office, gym, media room or guest area. Motorized shades, plantation shutters, custom closets, an RV gate and a 0.42-acre lot complete this exceptional North Peoria home, offering luxury living at a compelling value below $2 million.
Save
Ask
Tour
Hide
Listing Snapshot
Price
$1,750,000
Days On Site
83 Days
Bedrooms
3
Inside Area (SqFt)
3,840 sqft
Total Baths
4
Full Baths
3
Partial Baths
1
Lot Size
0.42 Acres
Year Built
2020
MLS® Number
7033552
Status
Active
Property Tax
$4,197
HOA/Condo/Coop Fees
$80 monthly
Sq Ft Source
Builder
Friends & Family
Recent Activity
| yesterday | Listing updated with changes from the MLS® | |
| a month ago | Price changed to $1,750,000 | |
| 2 months ago | Status changed to Active | |
| 3 months ago | Listing first seen on site |
General Features
Acres
0.42
Attached Garage
Yes
Cross Street
91st Ave & Deer Valley
Disclosures
Seller Discl Avail
Foundation
Slab
Garage
Yes
Garage Spaces
4
Land Lease
No
Levels
One
Number Of Stories
1
Parking
RV Access/ParkingGarage Door Opener
Parking Spaces
6
Property Sub Type
Single Family Residence
Security
Fire Sprinkler System
Sewer
Public Sewer
Water Source
Public
Interior Features
Appliances
RefrigeratorDishwasherDisposalElectric OvenGas CooktopMicrowave
Cooling
Central Air
Flooring
CarpetTile
Heating
ENERGY STAR Qualified Equipment
Interior
Double VanityEat-in KitchenKitchen IslandPantry
Spa
Yes
Window Features
Solar ScreensENERGY STAR Qualified WindowsDouble Pane Windows
Living Room
Dimensions - 31.70 x 25.50Level - First
Save
Ask
Tour
Hide
Exterior Features
Construction Details
StuccoFrame
Fencing
Back YardBlock
Lot Features
Desert Front
Patio And Porch
ScreenedPatio
Pool Features
Outdoor Pool
Private Pool
Yes
Roof
Foam
Spa
Yes
Spa Features
Private
Windows/Doors
Solar ScreensENERGY STAR Qualified WindowsDouble Pane Windows
Community Features
Association Dues
240
Community Features
PoolPlaygroundSidewalks
Financing Terms Available
CashConventional1031 ExchangeVA Loan
HOA Fee Frequency
Quarterly
Roads
Asphalt
School District
Peoria Unified School District
Schools
School District
Peoria Unified School District
Elementary School
Sunset Heights Elementary School
Middle School
Sunset Heights Elementary School
High School
Liberty High School
Listing courtesy of eXp Realty.

All information should be verified by the recipient and none is guaranteed as accurate by ARMLS. Copyright 2026 Arizona Regional Multiple Listing Service, Inc. All rights reserved.
Last checked: 2026-08-19 11:56 AM UTC
All information should be verified by the recipient and none is guaranteed as accurate by ARMLS. Copyright 2026 Arizona Regional Multiple Listing Service, Inc. All rights reserved.
Last checked: 2026-08-19 11:56 AM UTC
Neighborhood & Commute
Source: Walkscore
Save
Ask
Tour
Hide