
Save
Ask
Tour
Hide
$1,010,215
62 Days On Site
6935 W STRAIGHT ARROW LanePeoria, AZ 85383
Single Family Residence|Pending
5
Beds
4
Total Baths
4
Full Baths
3,176
SqFt
$318
/SqFt
2026
Built
Subdivision:
ALORAVITA NORTH PHASE 3 PARCEL 11
County:
Maricopa
Save
Ask
Tour
Hide
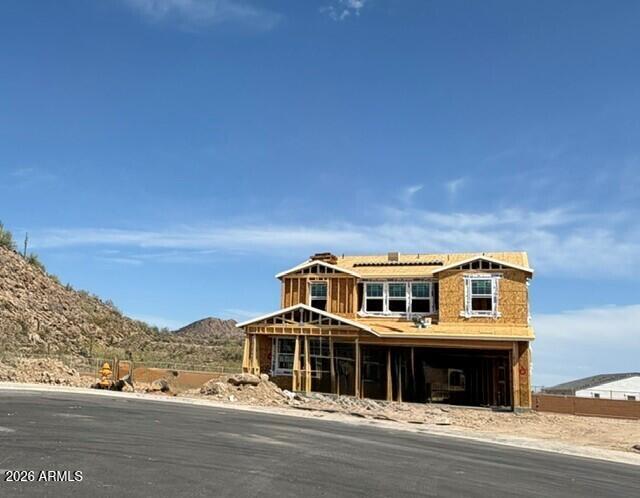
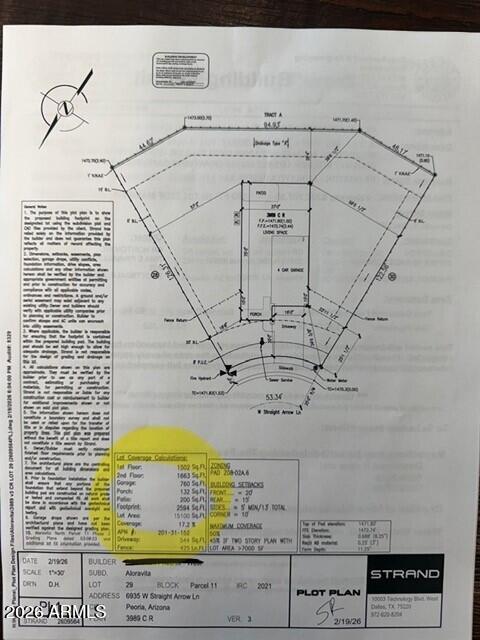
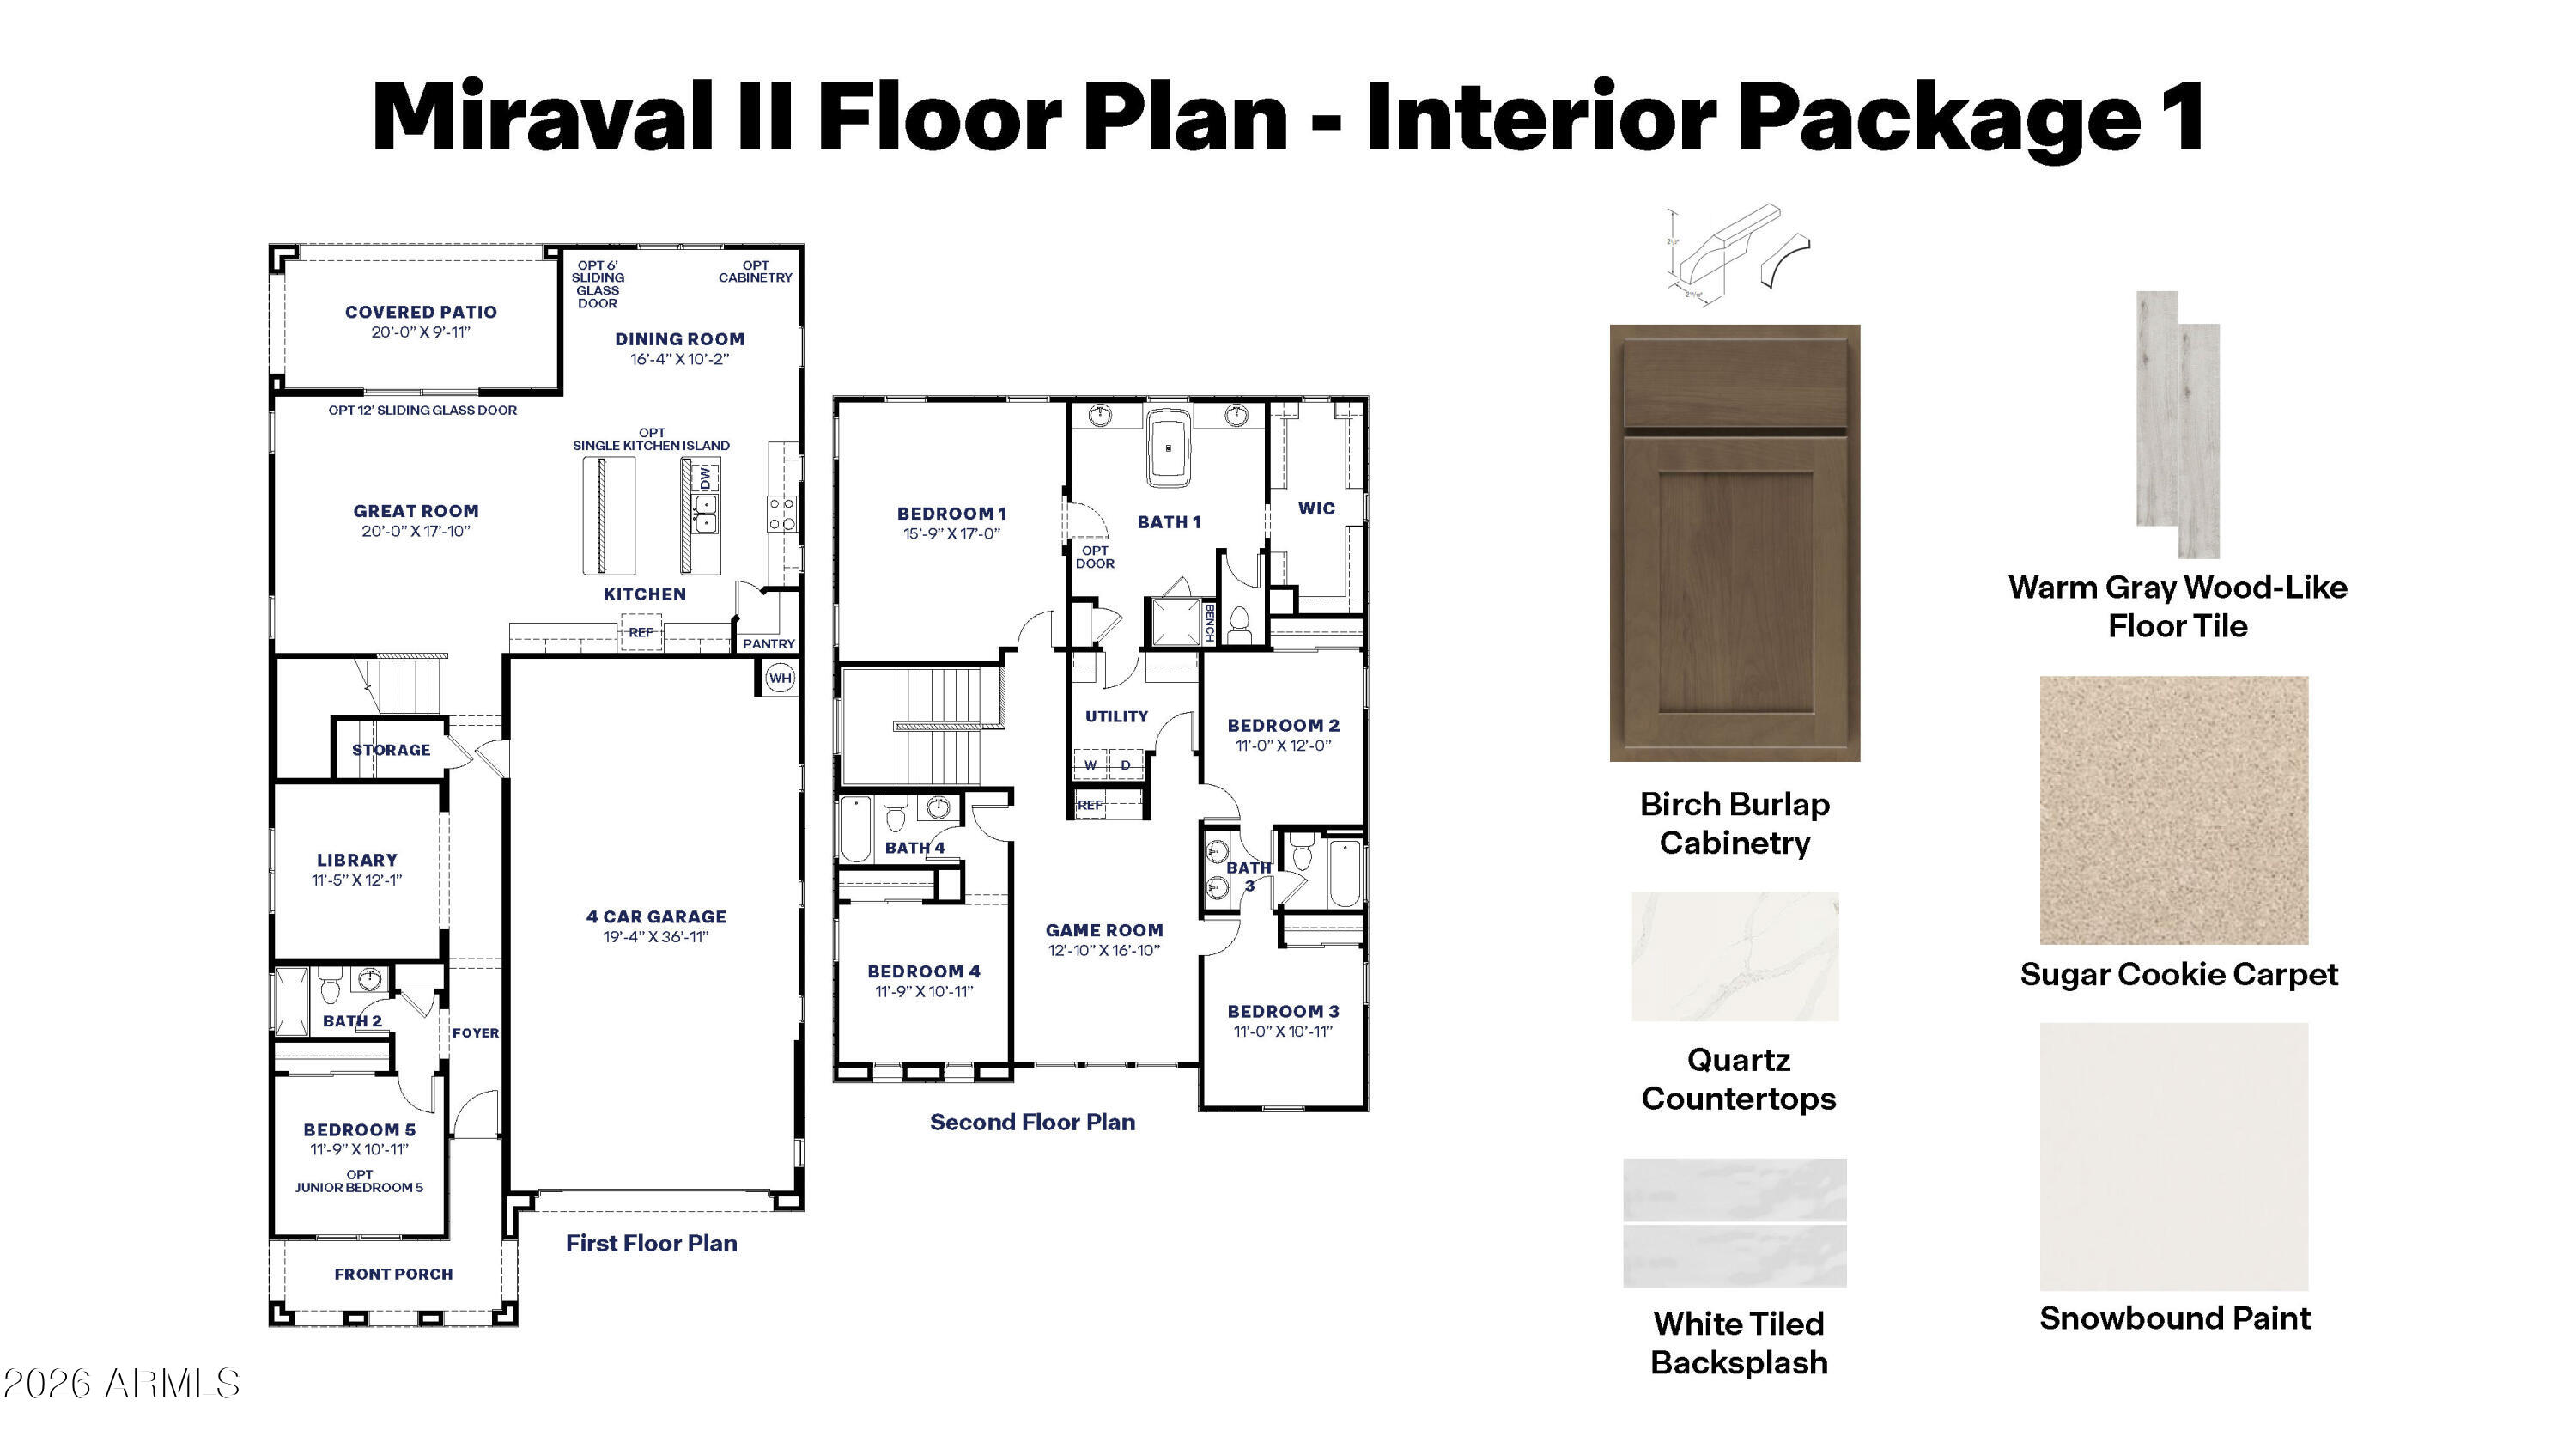
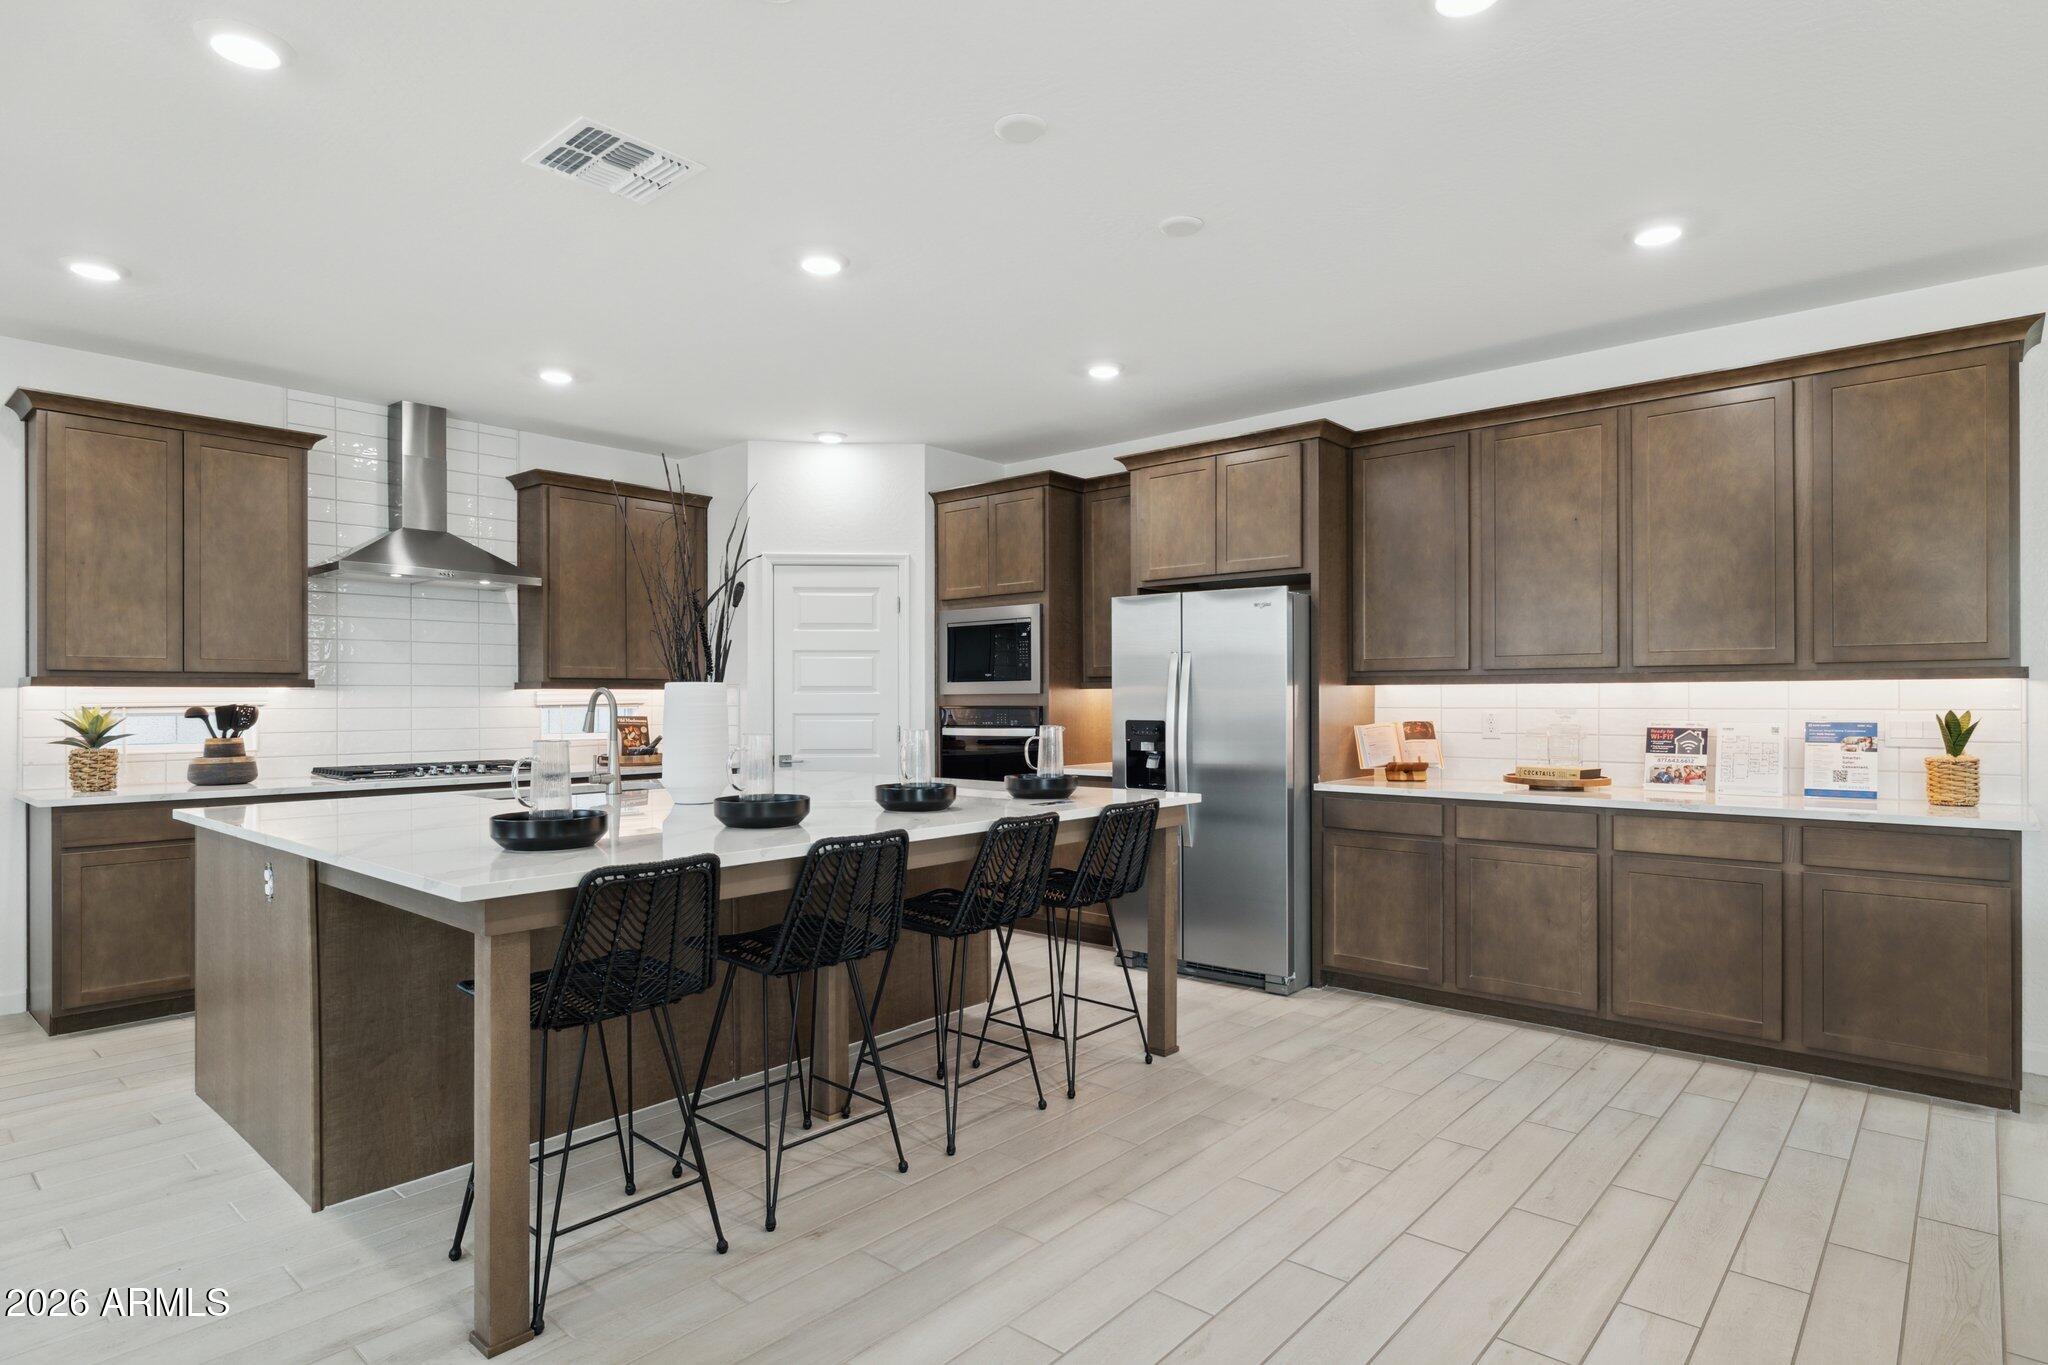
Build your ULTIMATE BACKYARD PARADISE with both mountain AND city views on this extraordinary homesite of over 15,000sf. SO. MUCH. YARD. SPACE! This home also CHECKS ALL THE BOXES -Downstairs Guest Room, Den, an Entertainer's Kitchen complete with a Statement QUARTZ Island! Beautiful UPSTAIRS PRIMARY SUITE with luxurious bathroom and oversized closet! Pass through laundry room - Loft, Upstairs Ensuite with Private Bathroom, Additional Bedrooms with Jack & Jill Bathroom! And a FOUR CAR GARAGE for good measure! Estimated completion is September! Pictures are of model home.
Save
Ask
Tour
Hide
Listing Snapshot
Price
$1,010,215
Days On Site
62 Days
Bedrooms
5
Inside Area (SqFt)
3,176 sqft
Total Baths
4
Full Baths
4
Partial Baths
N/A
Lot Size
0.35 Acres
Year Built
2026
MLS® Number
7043160
Status
Pending
Property Tax
N/A
HOA/Condo/Coop Fees
$105 monthly
Sq Ft Source
Assessor
Friends & Family
Recent Activity
| a week ago | Listing updated with changes from the MLS® | |
| a month ago | Status changed to Pending | |
| 2 months ago | Listing first seen on site |
General Features
Acres
0.35
Cross Street
Jomax & 67th Avenue
Disclosures
Agency Discl ReqSeller Discl Avail
Garage
Yes
Garage Spaces
4
Home Warranty
Yes
Land Lease
No
Levels
Two
Number Of Stories
2
Parking
Garage Door OpenerDirect AccessElectric Vehicle Charging Station(s)
Parking Spaces
2
Property Sub Type
Single Family Residence
Sewer
Public Sewer
Style
Contemporary
Water Source
Public
Interior Features
Appliances
DishwasherDisposalGas CooktopMicrowaveENERGY STAR Qualified DryerENERGY STAR Qualified Washer
Cooling
ENERGY STAR Qualified Equipment
Flooring
CarpetTile
Heating
Natural Gas
Interior
High Speed InternetSmart HomeDouble VanityEat-in KitchenBreakfast BarKitchen IslandHigh Ceilings
Laundry Features
Inside
Window Features
Low Emissivity WindowsENERGY STAR Qualified WindowsDouble Pane Windows
Save
Ask
Tour
Hide
Exterior Features
Construction Details
StuccoBlockFrame
Fencing
Block
Lot Features
Desert FrontCul-De-Sac
Roof
TileConcrete
Spa Features
None
Windows/Doors
Low Emissivity WindowsENERGY STAR Qualified WindowsDouble Pane Windows
Community Features
Association Dues
105
Community Features
PlaygroundSidewalks
Financing Terms Available
CashConventionalVA Loan
HOA Fee Frequency
Monthly
School District
Deer Valley Unified District
Township
5N
Schools
School District
Deer Valley Unified District
Elementary School
Terramar Academy of the Arts
Middle School
Mountain Ridge High School
High School
Mountain Ridge High School
Listing courtesy of DRH Properties Inc.

All information should be verified by the recipient and none is guaranteed as accurate by ARMLS. Copyright 2026 Arizona Regional Multiple Listing Service, Inc. All rights reserved.
Last checked: 2026-08-19 11:56 AM UTC
All information should be verified by the recipient and none is guaranteed as accurate by ARMLS. Copyright 2026 Arizona Regional Multiple Listing Service, Inc. All rights reserved.
Last checked: 2026-08-19 11:56 AM UTC
Neighborhood & Commute
Source: Walkscore
Save
Ask
Tour
Hide