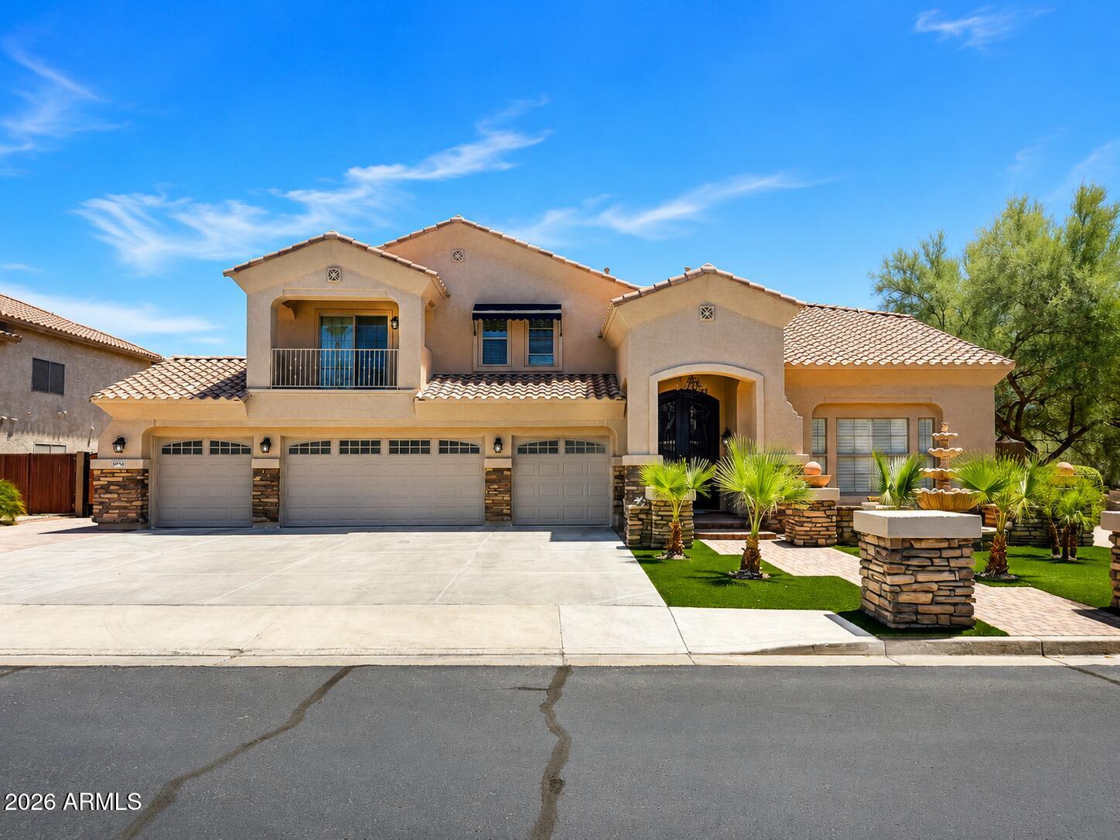
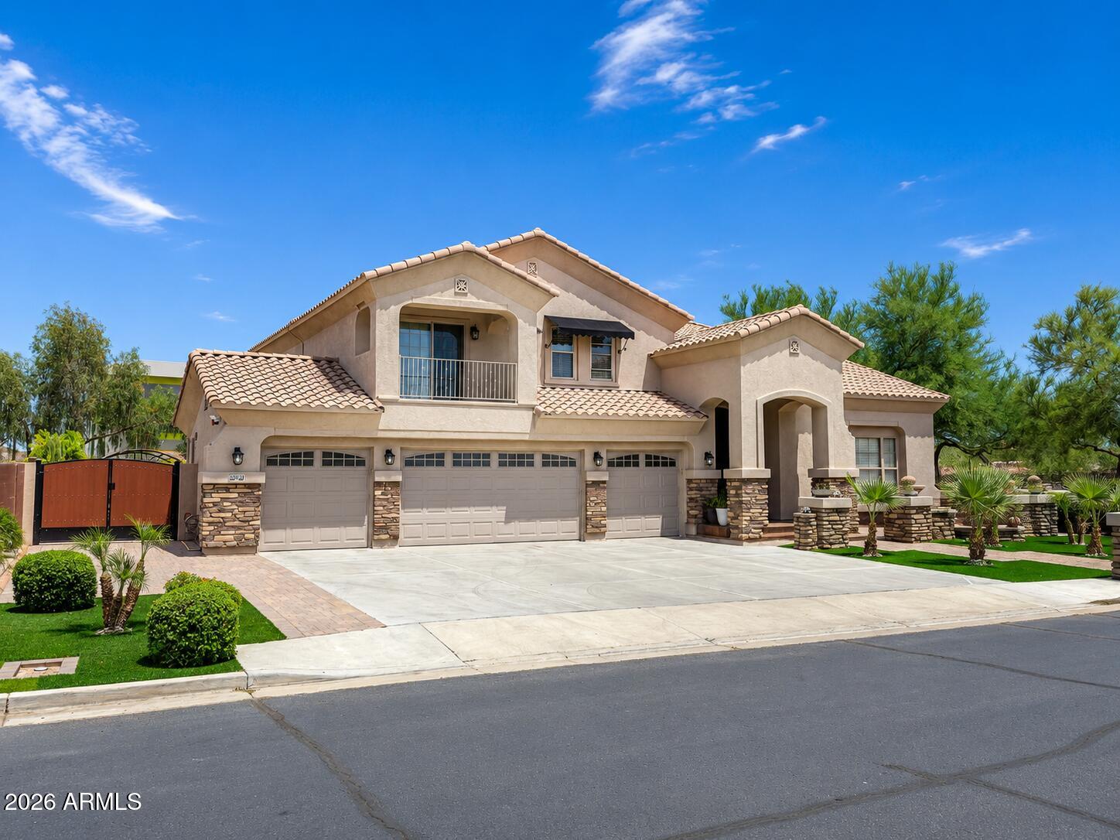
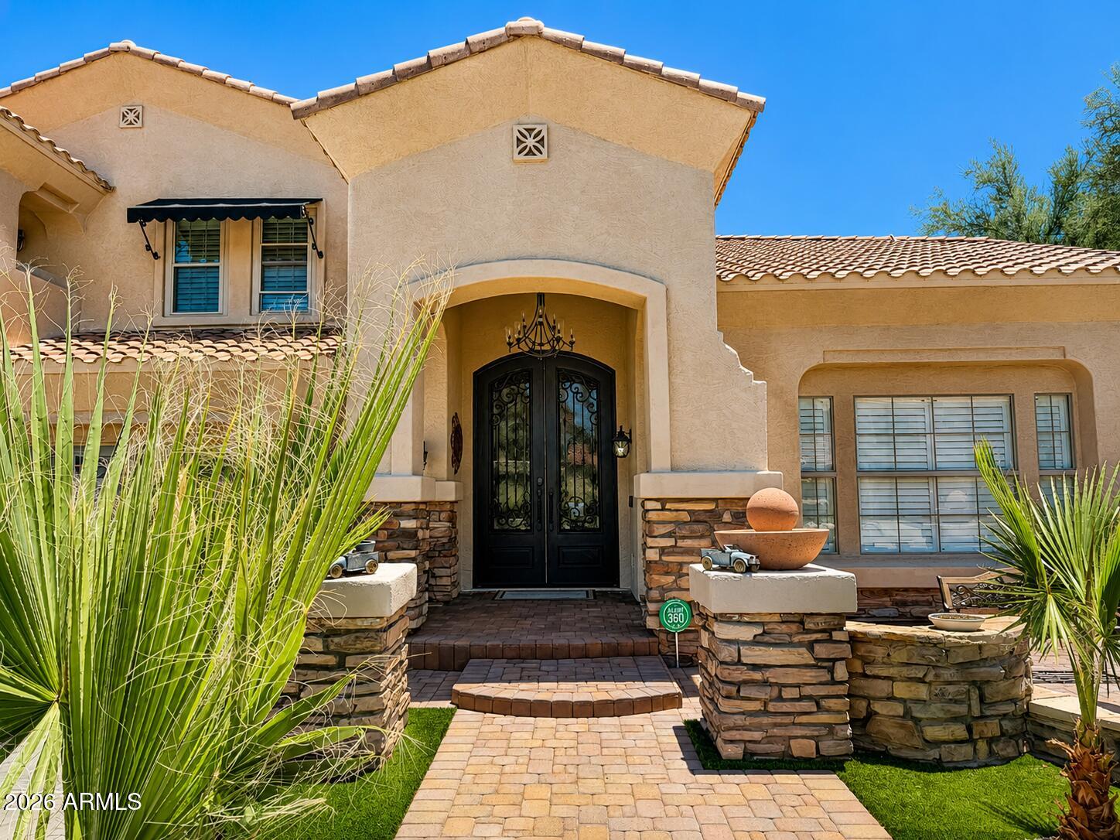
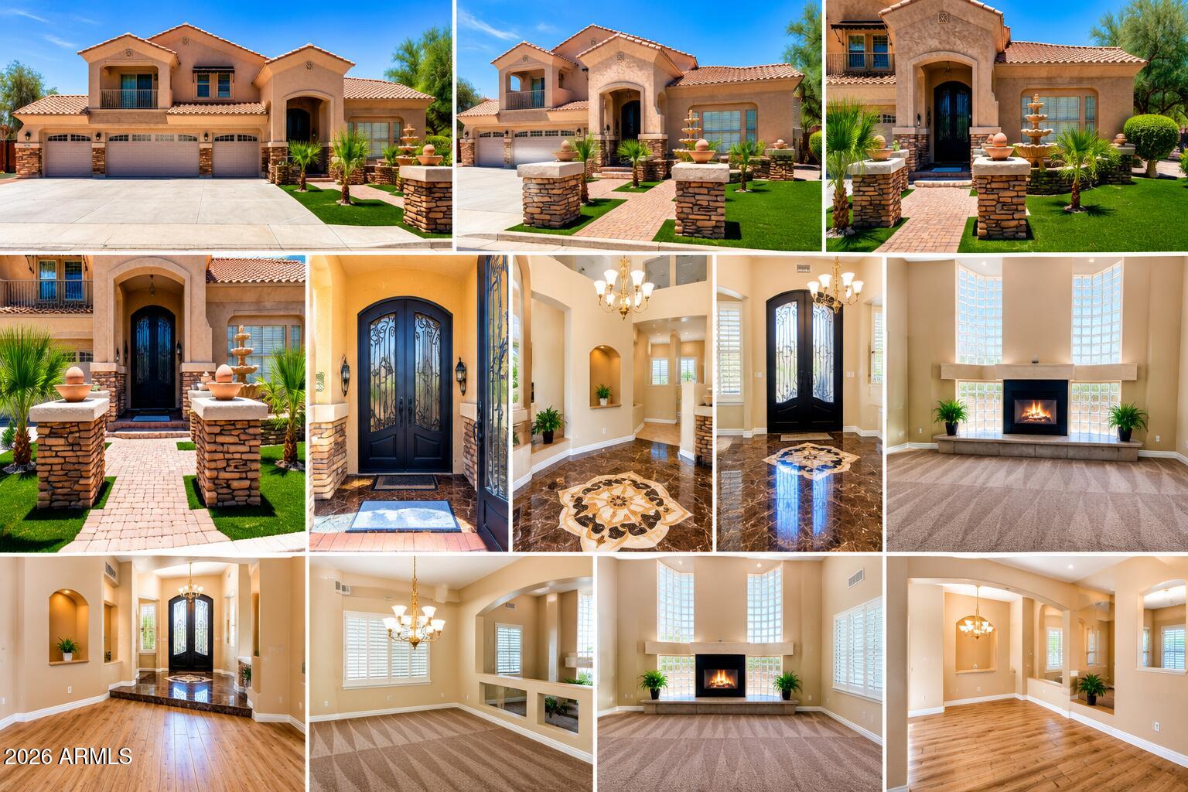
Beautiful Peoria home with resort style amenities remodeled with nothing left to do, spacious 5 bedrooms, 4 car garage plus RV Parking, Glass block fireplace, formal living and dinning rooms, remodeled kitchen with granite countertops, Custom iron front door with marble foyer, Spacious downstair master suite with remodeled bath and walk-in closet, upstairs open bonus room, jack and jell bath and newly remodeled bath, new upgraded windows with custom shatters and electric blind, newly painted and flooring through out the house, newer modern pool with custom front and back landscaping and built in BBQ and full length covered patio perfect for all your outdoor entertainment, New insulated garage doors and opener with 220 plug and A/C, and so much more.
Listing Snapshot
Inside Area (SqFt)
4,633 sqft
HOA/Condo/Coop Fees
$140 monthly
Recent Activity
| 7 days ago | | Listing updated with changes from the MLS® |
| 7 days ago | | Price changed to $999,000 |
| a month ago | | Listing first seen on site |
General Features
Cross Street
Lake Pleasant Parkway & Jomax
Disclosures
Agency Discl ReqSeller Discl Avail
Parking
Garage Door Opener
Property Sub Type
Single Family Residence
Utilities
Cable Available
Interior Features
Appliances
DryerWasherWater Softener OwnedRefrigeratorDishwasherDisposalGas CooktopBuilt-In Electric OvenMicrowave
Cooling
Central AirCeiling Fan(s)
Fireplace Features
Family RoomLiving RoomGas
Heating
Heat PumpNatural Gas
Interior
High Speed InternetGranite CountersDouble VanityMaster DownstairsEat-in KitchenKitchen IslandHigh Ceilings
Window Features
ScreensDouble Pane Windows
Exterior Features
Construction Details
StuccoFrame
Exterior
OtherPrivate YardStorage
Lot Features
Sprinklers In RearSprinklers In FrontCorner Lot
Pool Features
Outdoor Pool
Windows/Doors
ScreensDouble Pane Windows
Community Features
Community Features
GatedPlayground
Financing Terms Available
CashConventionalFHAVA Loan
HOA Fee Frequency
Quarterly
School District
Deer Valley Unified District
Schools
School DistrictDeer Valley Unified District
Elementary SchoolWest Wing School
Middle SchoolWest Wing School
High SchoolSandra Day O'Connor High School
Listing courtesy of West USA Realty.

All information should be verified by the recipient and none is guaranteed as accurate by ARMLS. Copyright 2026 Arizona Regional Multiple Listing Service, Inc. All rights reserved.
Last checked: 2026-08-19 11:56 AM UTC
Source: Walkscore