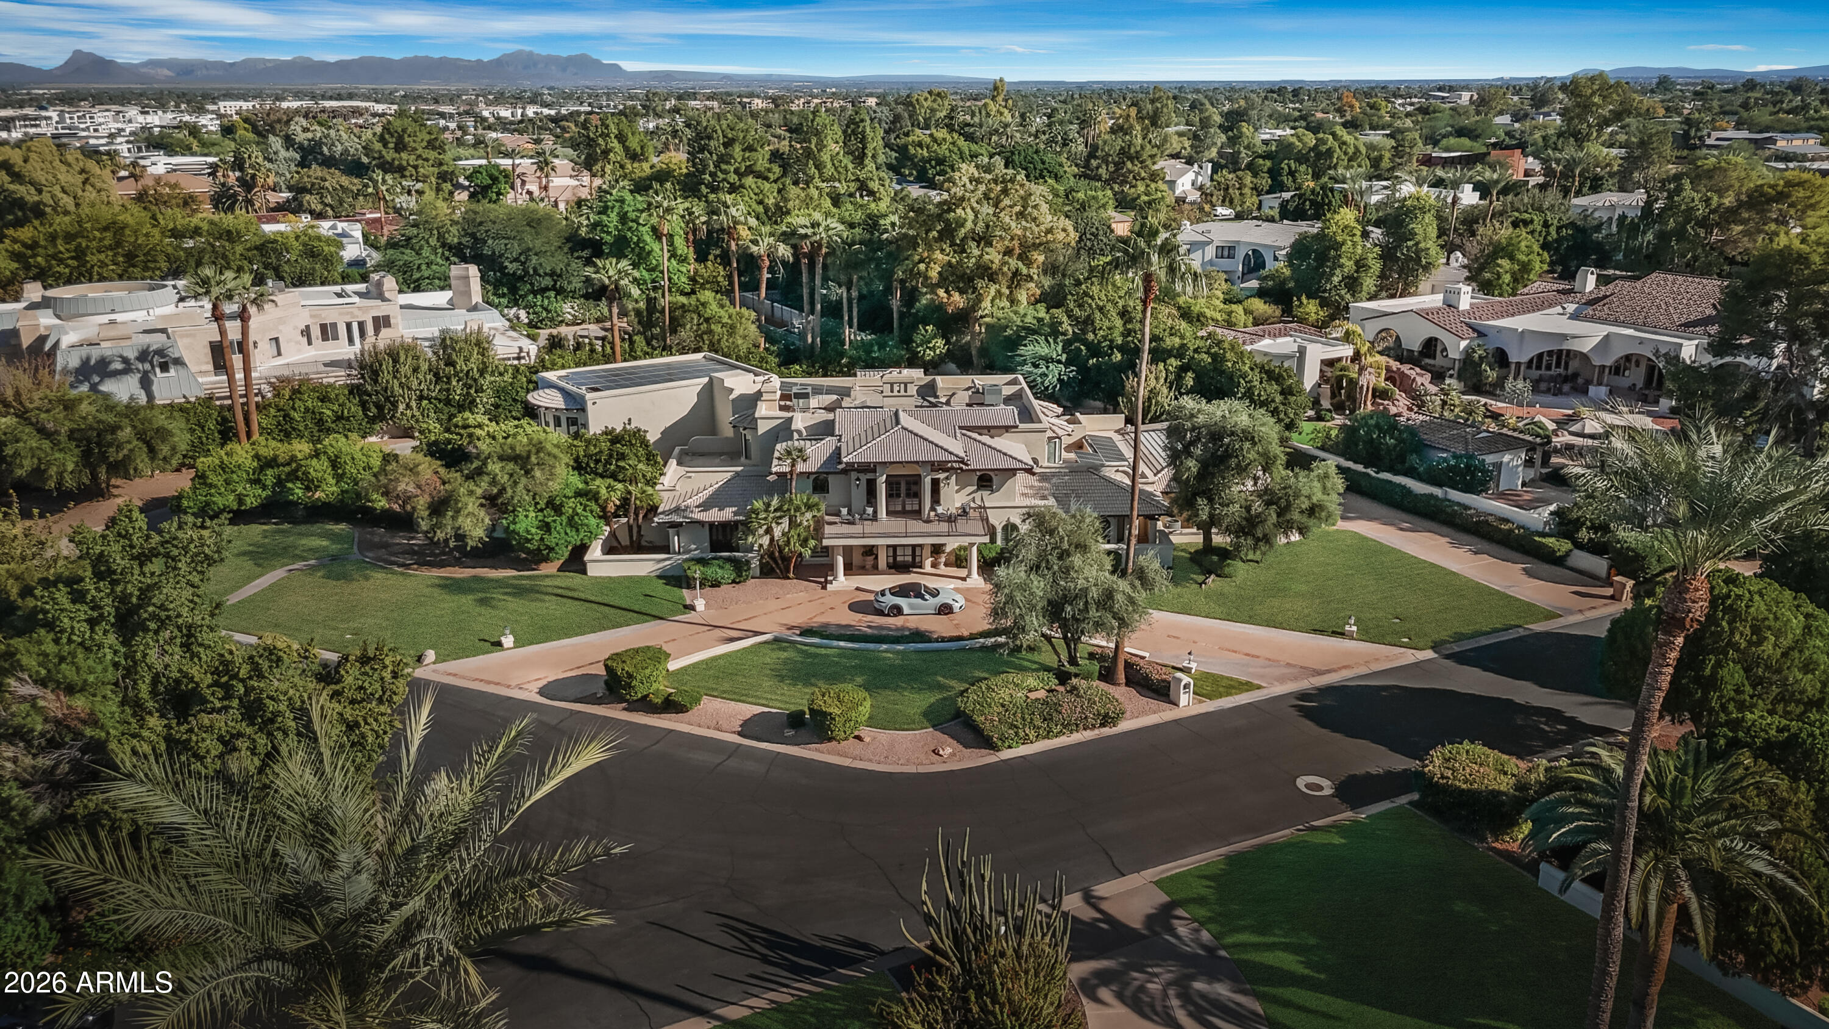
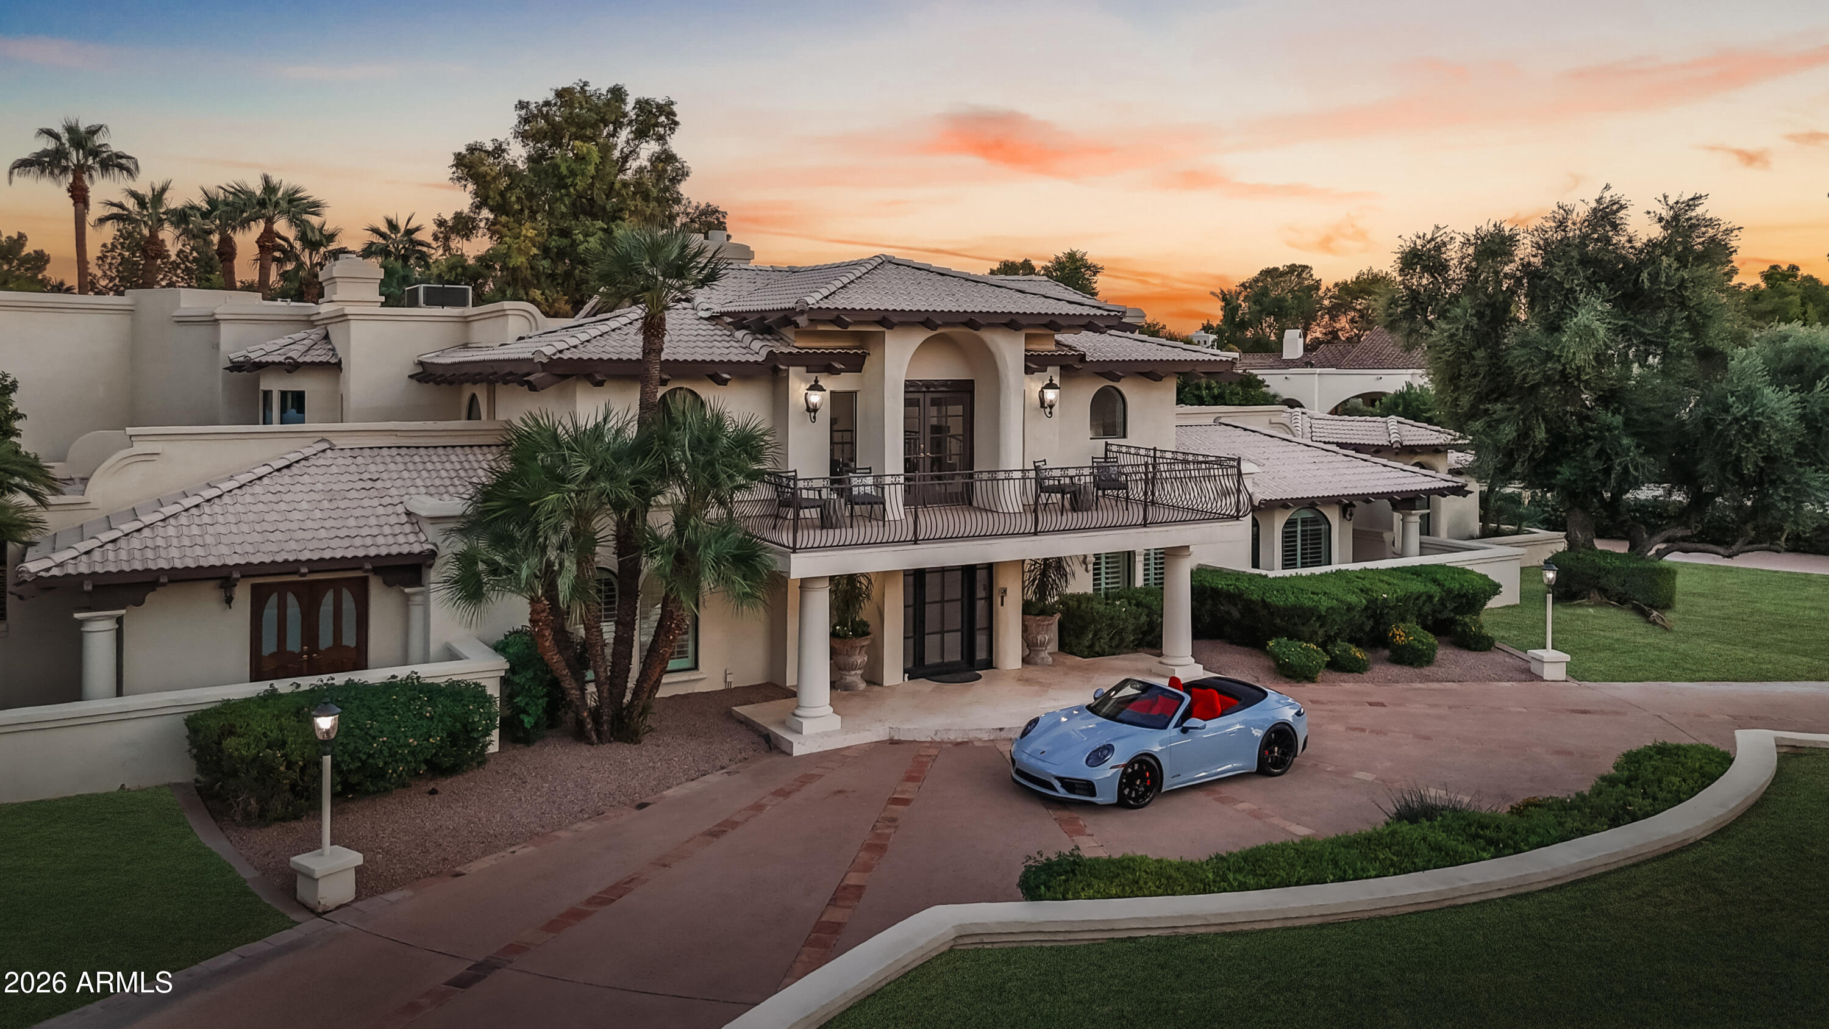
Nestled within the exclusive La Place enclave, this sprawling estate spans 1.04 acres and embodies refined luxury and timeless sophistication. Offering 11,470 square feet of living space, the residence features six ensuite bedrooms and eleven baths curated for both grand entertaining and serene private living.
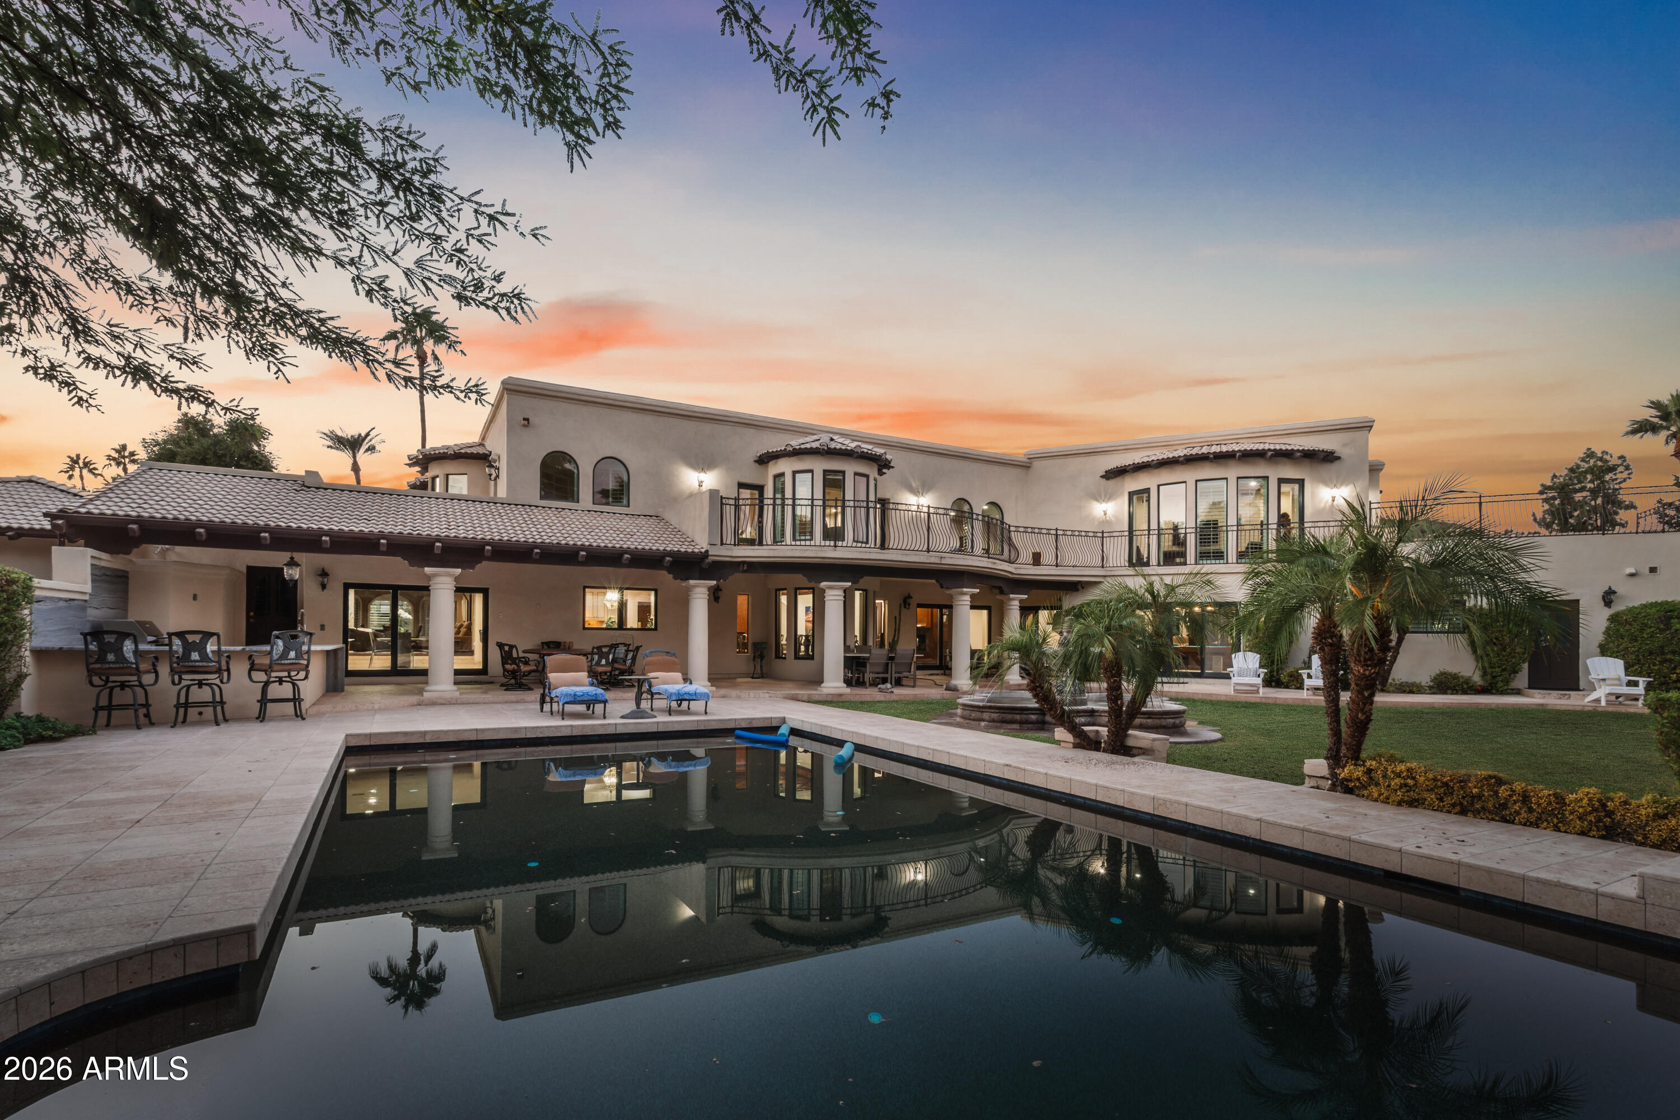
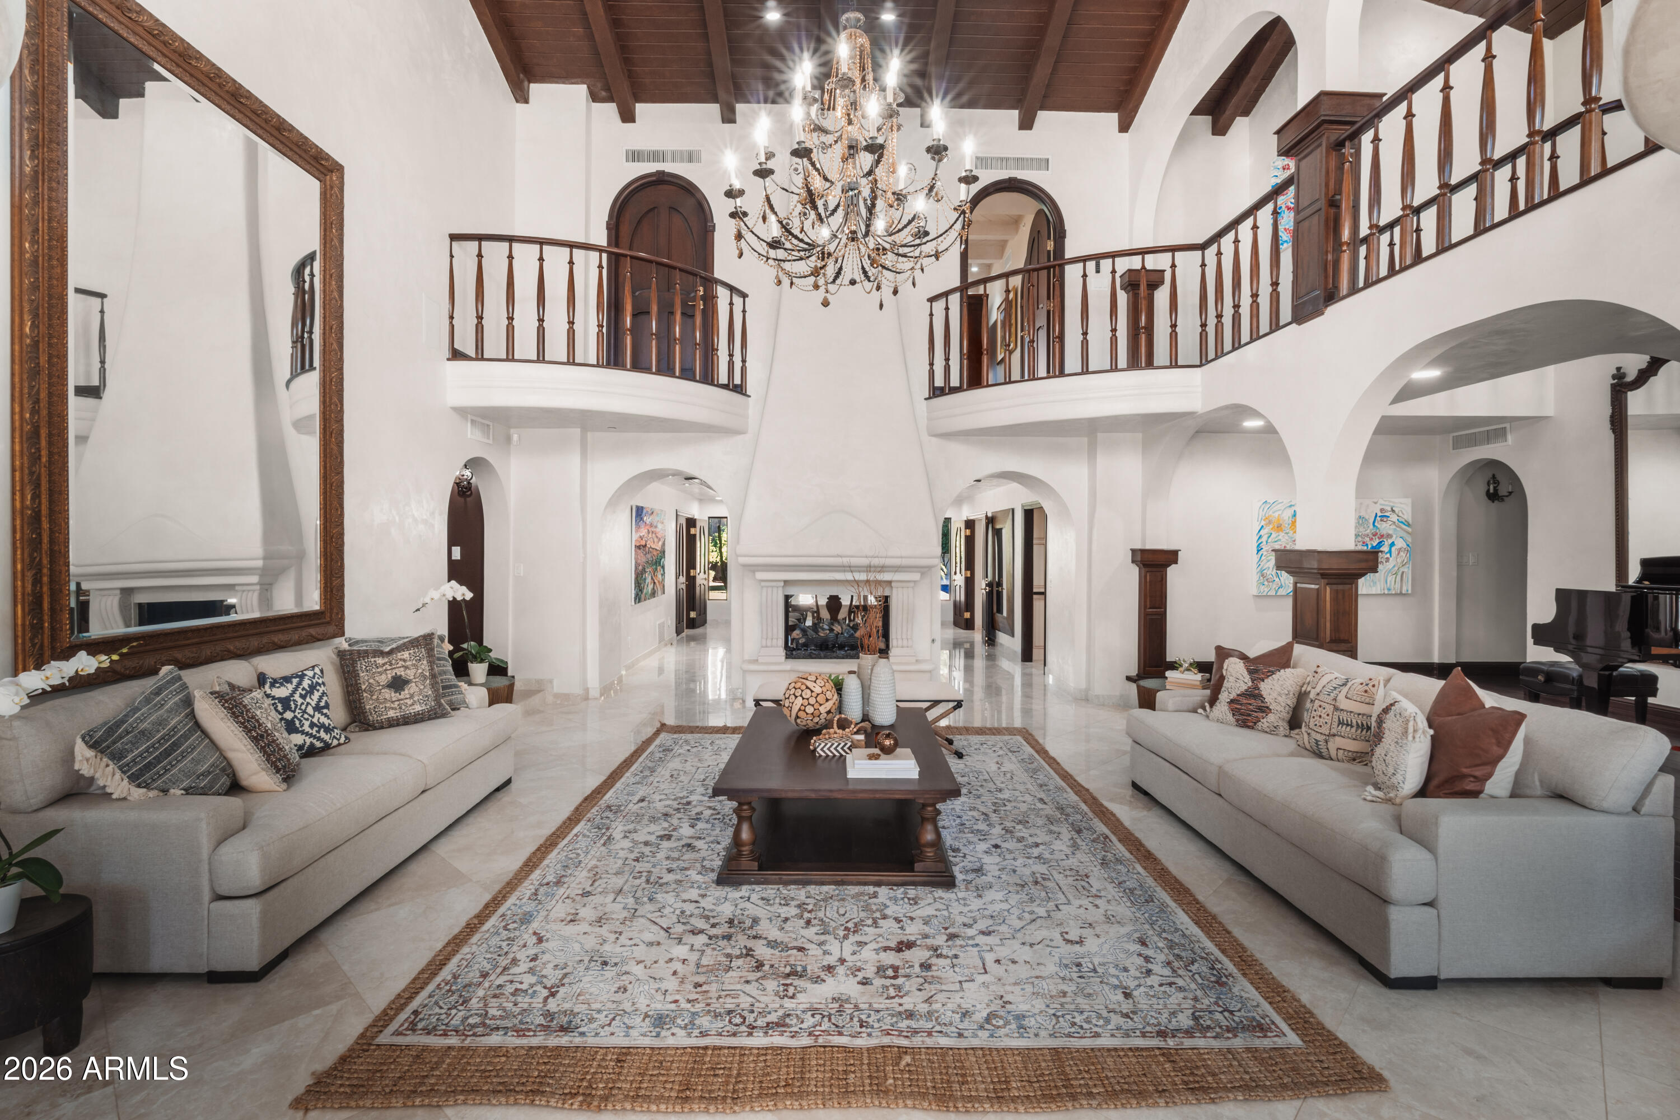
A dramatic entry welcomes you with soaring ceilings and seamless indoor-outdoor living, while expansive terraces frame breathtaking views of Camelback and Mummy Mountains. The chef's kitchen, complete with a dedicated catering kitchen, opens effortlessly to resort-style grounds featuring a shimmering pool, spa, fire-pit lounge, and lush mature landscaping including numerous citrus and fruit trees.
The fully finished lower level is designed for elevated entertaining,
Listing Snapshot
Inside Area (SqFt)
11,470 sqft
HOA/Condo/Coop Fees
$298.67 monthly
Recent Activity
| 4 days ago | | Listing updated with changes from the MLS® |
| 2 months ago | | Listing first seen on site |
General Features
Cross Street
Invergordon Rd and Lincoln Drive
Disclosures
Seller Discl Avail
Green Energy Efficient
Water Heater
Parking
RV Access/ParkingRV GatedGarage Door OpenerCircular DrivewayDirect Access
Property Sub Type
Single Family Residence
Security
Security System OwnedFire Sprinkler System
Style
Santa Barbara/Tuscan
Interior Features
Appliances
DishwasherDisposalRefrigeratorMicrowaveGas OvenGas RangeWasherDryerWater Purifier
Basement
FinishedExterior EntryInterior Entry
Cooling
Ceiling Fan(s)Central Air
Fireplace Features
Living RoomMaster BedroomGasFire PitDouble Sided
Flooring
CarpetTileWoodConcrete
Heating
ElectricNatural Gas
Interior
Double VanityBidetEat-in KitchenBreakfast BarPantryKitchen IslandGranite CountersHigh Speed InternetVaulted Ceiling(s)Wet BarElevator
Laundry Features
InsideGas Dryer Hookup
Window Features
Skylight(s)Double Pane Windows
Exterior Features
Construction Details
BlockStucco
Exterior
BarbecueBalconyStoragePrivate YardBuilt-in Barbecue
Lot Features
Corner LotSprinklers In FrontSprinklers In Rear
Pool Features
Outdoor Pool
Windows/Doors
Skylight(s)Double Pane Windows
Community Features
Association Fee Frequency
Quarterly
School District
Scottsdale Unified District
Financing Terms Available
CashConventional
Schools
School DistrictScottsdale Unified District
Elementary SchoolKiva Elementary School
Middle SchoolMohave Middle School
High SchoolSaguaro High School
Listing courtesy of Luxe Realty.

All information should be verified by the recipient and none is guaranteed as accurate by ARMLS. Copyright 2026 Arizona Regional Multiple Listing Service, Inc. All rights reserved.
Last checked: 2026-09-21 01:59 AM UTC
Source: Walkscore