Save
Ask
Tour
Hide
Share
$1,225,000
27 Days On Site

16406 E CRYSTAL RIDGE Drive
Fountain Hills, AZ 85268

Single Family Residence|Pending
5
Beds
4
Total Baths
3
Full Baths
1
Partial Bath
4,203
SqFt
$291
/SqFt
1997
Built
Subdivision:
CRYSTAL RIDGE
County:
Maricopa
16406 E CRYSTAL RIDGE Drive16406 E CRYSTAL RIDGE Drive16406 E CRYSTAL RIDGE Drive16406 E CRYSTAL RIDGE Drive
Save
Ask
Tour
Hide
Share

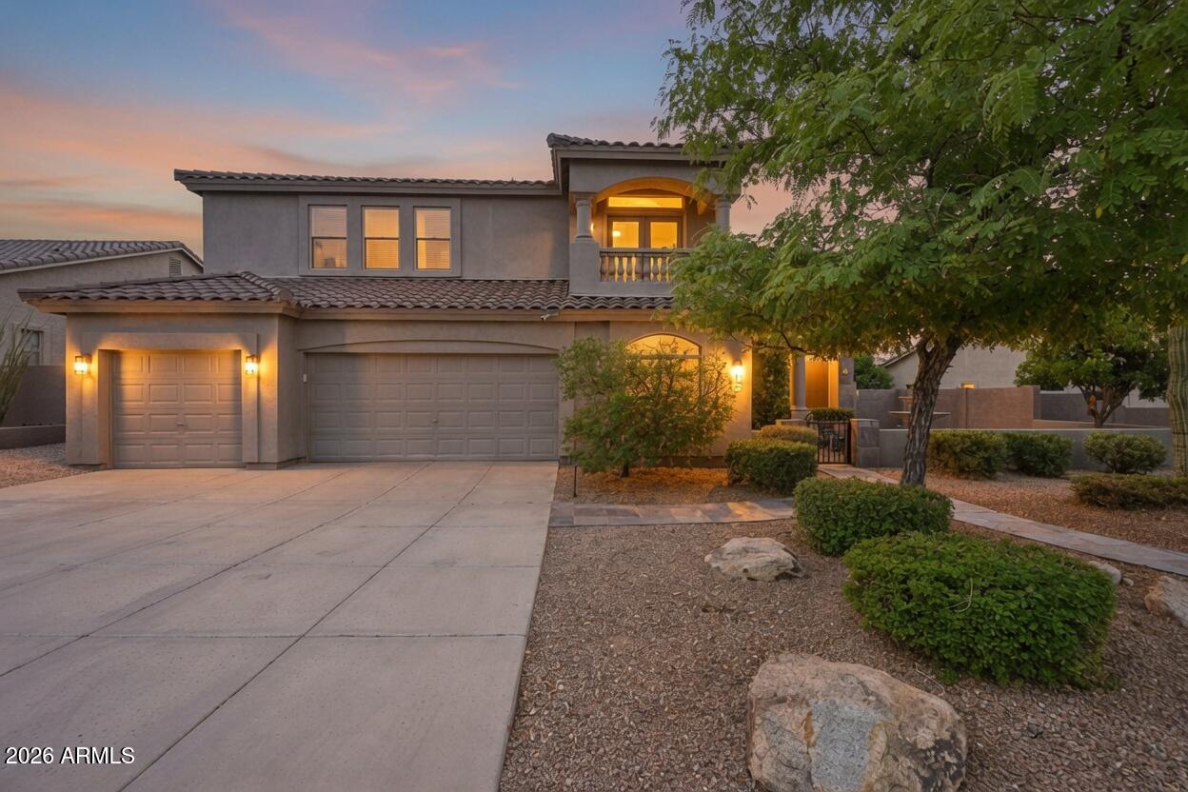
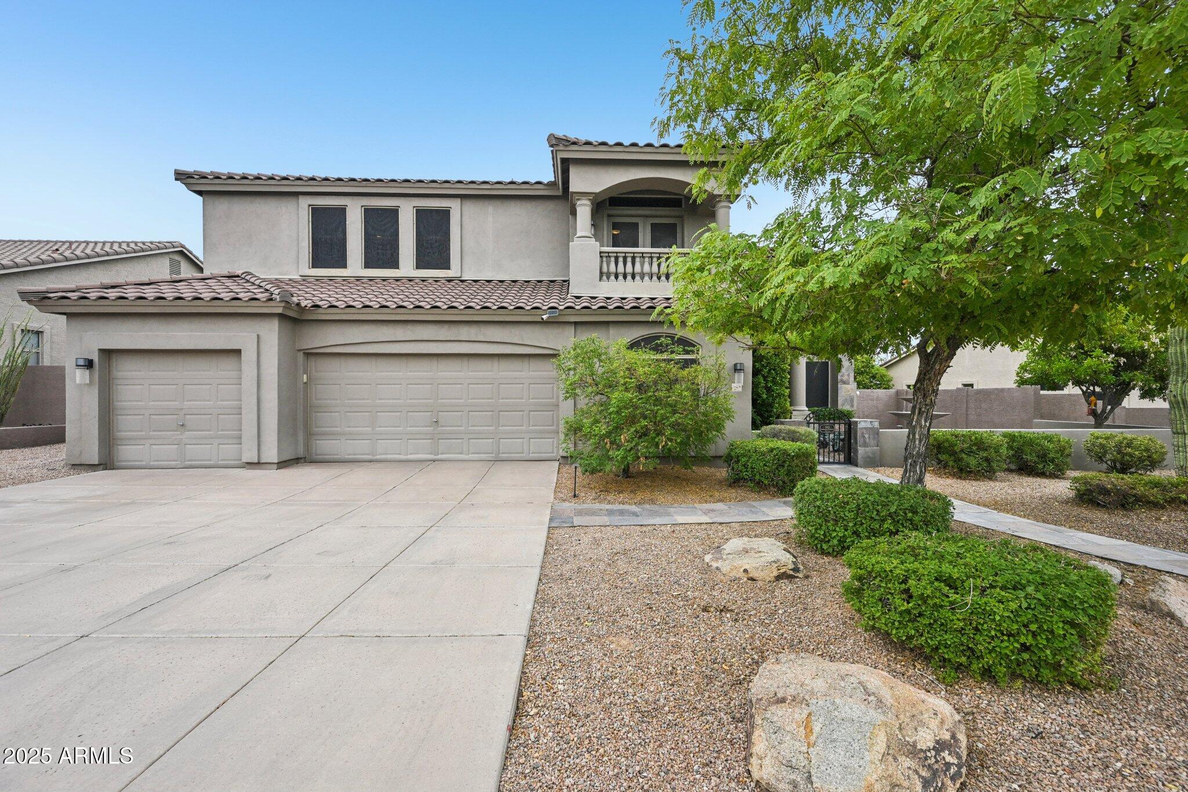
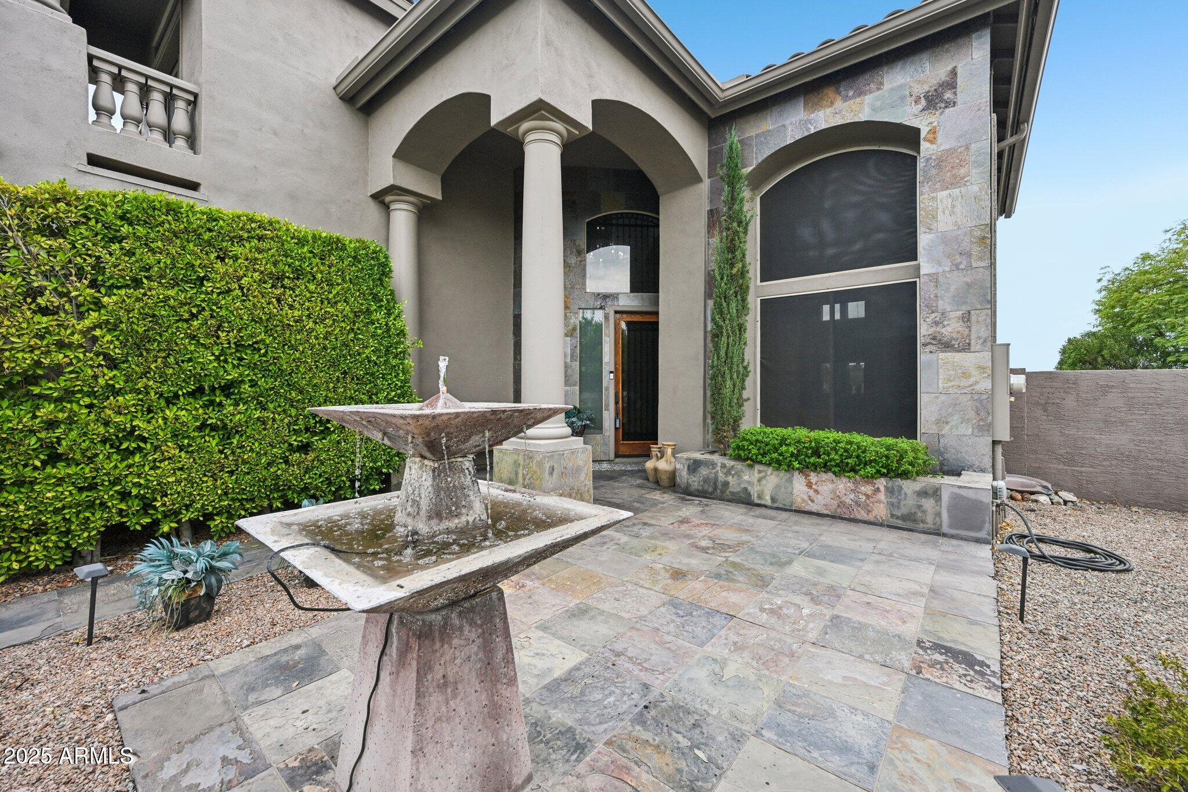
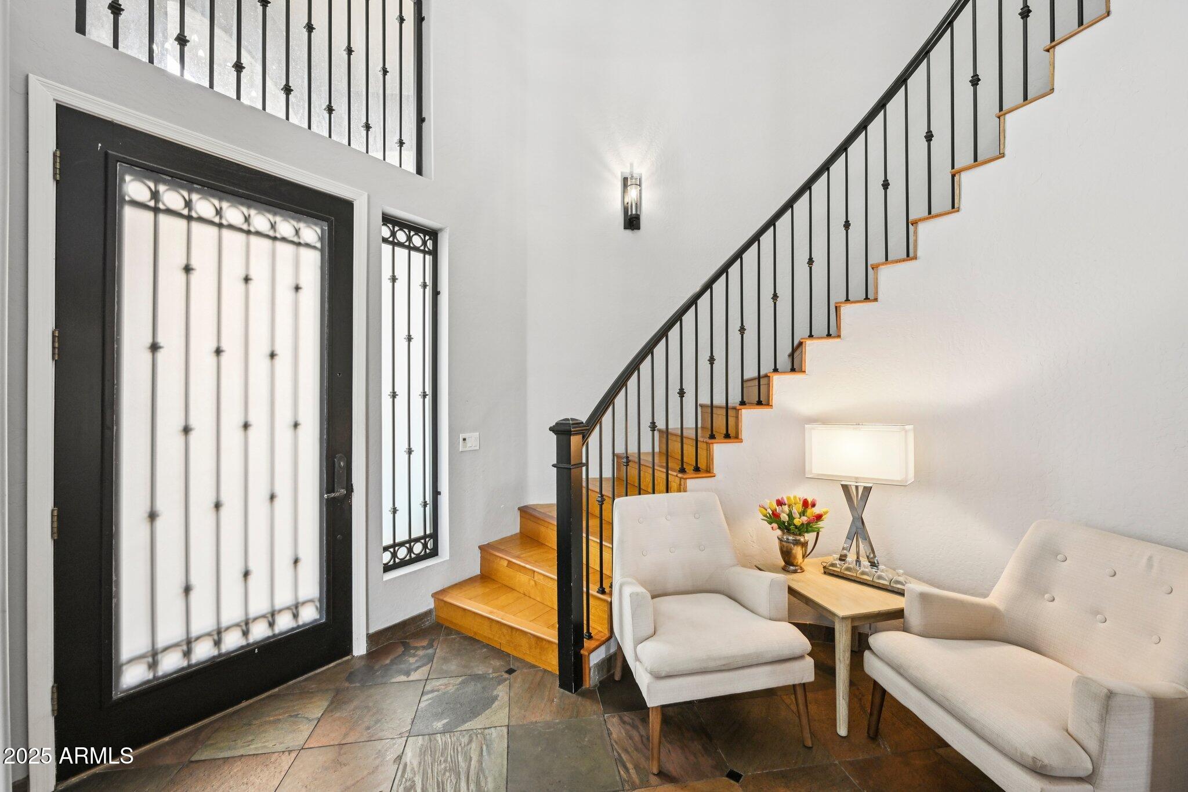
This elegantly updated estate combines modern luxury with absolute peace of mind, featuring a brand-new roof installed in 2026. The home boasts generous living areas perfectly designed for entertaining, including a dedicated theater room and the rare luxury of two primary suites. The open floor plan flows seamlessly into a magnificent family room, anchored by a soaring fireplace and sophisticated copper-honed slate flooring. The beautifully remodeled kitchen is a chef's dream, featuring a prestigious AGA free-standing range with induction cooktop and a high-end Thermador refrigerator. Enjoy the convenience of a main-floor primary suite, while the breathtaking backyard serves as a private oasis with a sparkling pool and stunning, unobstructed views of Four Peaks and the Fountain. Ascend the dramatic staircase to find an expansive upstairs primary retreat, complete with a two-way fireplace and a spacious walk-in shower. Three additional upstairs bedrooms, each featuring walk-in closets, provide ample storage and comfort for family or guests. With its fresh 2026 roof and contemporary custom finishes, this home is truly move-in ready.

Save
Ask
Tour
Hide
Share
Listing Snapshot
Price 
$1,225,000
Days On Site 
27 Days
Bedrooms 
5
Inside Area (SqFt) 
4,203 sqft
Total Baths 
4
Full Baths 
3
Partial Baths 
1
Lot Size 
0.27 Acres
Year Built 
1997
MLS® Number 
7056158
Status 
Pending
Property Tax 
$3,395
HOA/Condo/Coop Fees 
$235 Semi-Annually
Sq Ft Source 
Assessor
Friends & Family
Recent Activity
5 days agoListing updated with changes from the MLS®
3 weeks agoStatus changed to Pending
4 weeks agoListing first seen on site
General Features
Acres 
0.27
Attached Garage 
Yes
Cross Street 
Shea Blvd & FH Blvd
Disclosures 
Agency Discl ReqSeller Discl Avail
Garage 
Yes
Garage Spaces 
3
Land Lease 
No
Levels 
Two
Number Of Stories 
2
Parking 
RV Access/ParkingGarage Door OpenerDirect Access
Property Sub Type 
Single Family Residence
Security 
Fire Sprinkler System
Sewer 
Public Sewer
Utilities 
Cable Available
Interior Features
Appliances 
DryerWasherRefrigeratorDishwasherDisposalElectric Cooktop
Cooling 
Central AirCeiling Fan(s)
Fireplace 
Yes
Fireplace Features 
Family RoomMaster Bedroom
Fireplaces 
2
Flooring 
CarpetStone
Heating 
Electric
Interior 
High Speed InternetGranite CountersDouble VanityMaster DownstairsCentral VacuumVaulted Ceiling(s)Kitchen IslandPantry
Laundry Features 
Inside
Window Features 
Skylight(s)Double Pane Windows
Save
Ask
Tour
Hide
Share
Exterior Features
Construction Details 
StoneStuccoBlockFrame
Exterior 
Balcony
Fencing 
BlockWrought Iron
Lot Features 
Desert BackDesert Front
Pool Features 
Fenced
Private Pool 
Yes
Roof 
Tile
Spa Features 
None
View 
Mountain(s)
Waterview 
Mountain(s)
Windows/Doors 
Skylight(s)Double Pane Windows
Community Features
Accessibility Features 
Therapeutic Whirlpool
Association Dues 
235
Financing Terms Available 
CashConventional
HOA Fee Frequency 
Semi-Annually
School District 
Fountain Hills Unified District
Township 
3N
Schools
School District
Fountain Hills Unified District
Elementary School
McDowell Mountain Elementary School
Middle School
Fountain Hills Middle School
High School
Fountain Hills High School
Listing courtesy of Russ Lyon Sotheby's International Realty.


All information should be verified by the recipient and none is guaranteed as accurate by ARMLS. Copyright 2026 Arizona Regional Multiple Listing Service, Inc. All rights reserved.
Last checked: 2026-08-17 01:10 AM UTC

Neighborhood & Commute
Source: Walkscore
Save
Ask
Tour
Hide
Share