
15404 E SUNDOWN DriveFountain Hills, AZ 85268
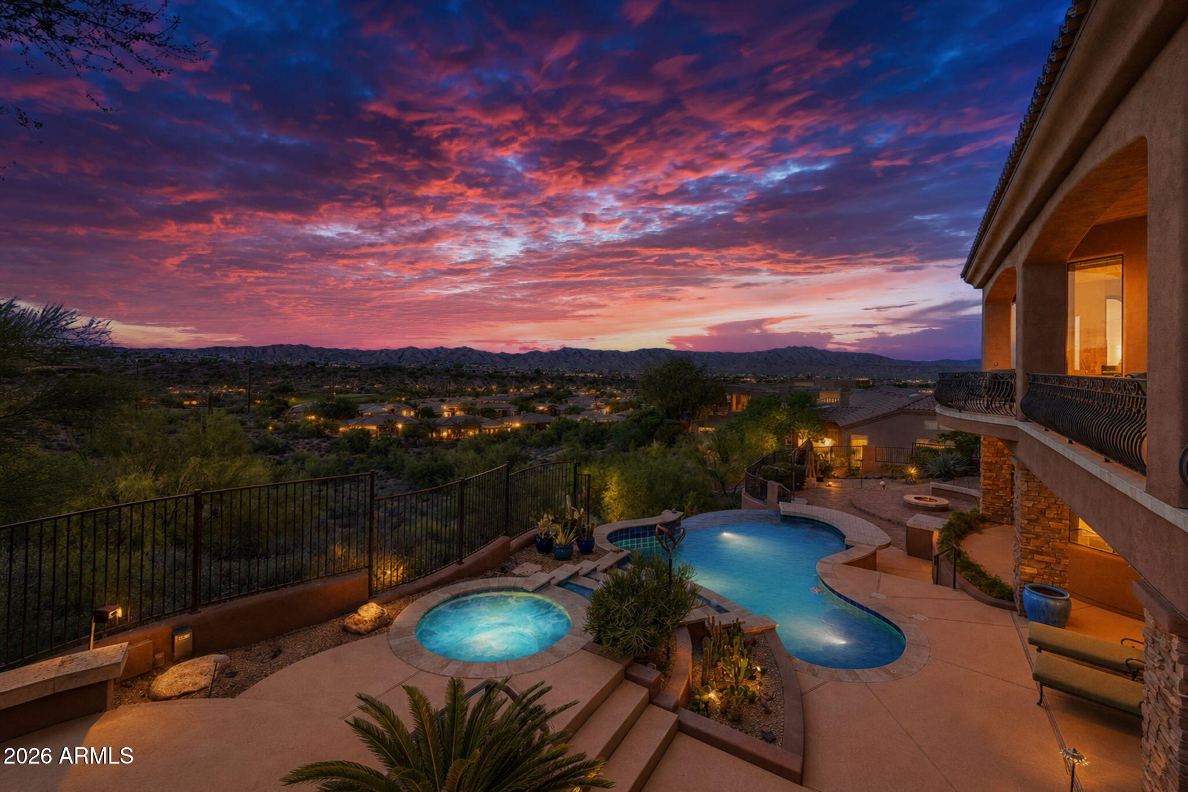
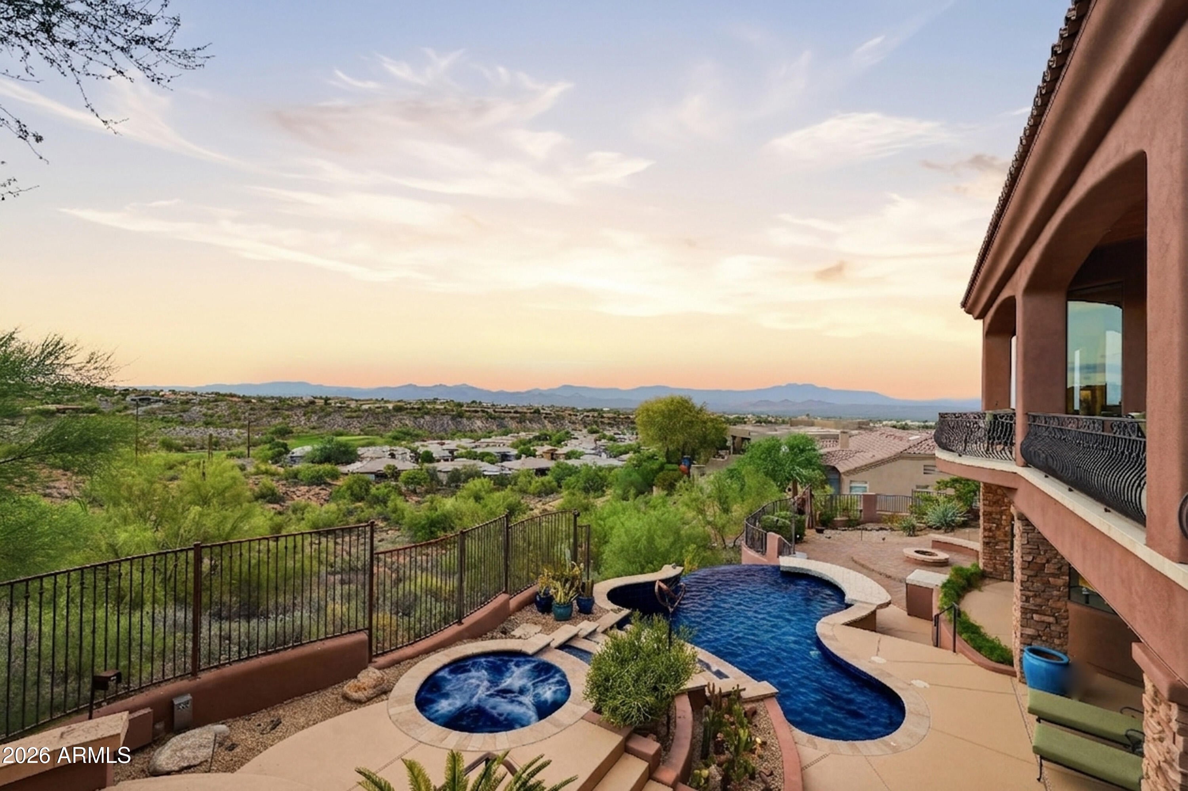
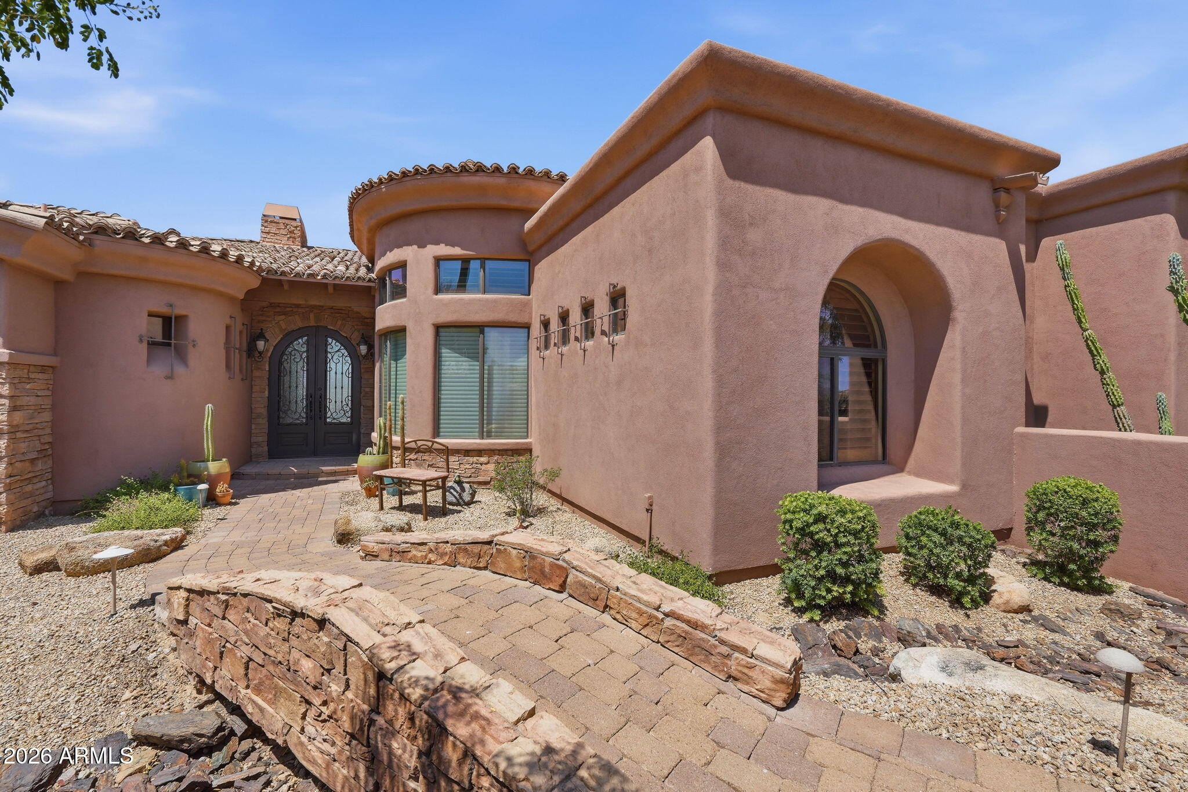
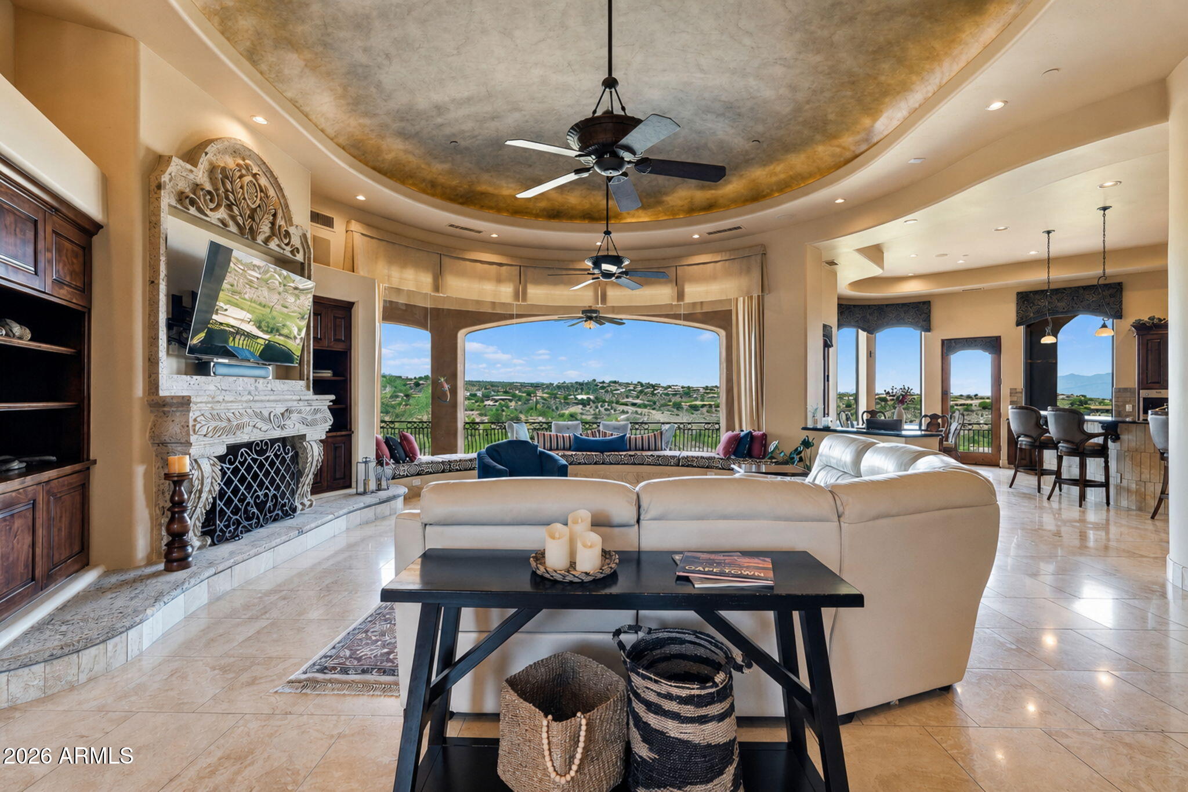
Exquisite Hillside Estate with panoramic views! This meticulously maintained home is perfectly positioned in the prestigious Fountain Hills Sunridge Canyon Golf Course community on the 9th green with panoramic views of the McDowell Mountains and Four Peaks. A gated front courtyard with triple fountainheads sets a tranquil tone of cascading water, leading to a stone paver walkway and custom iron/glass entry door, opening to a dramatic great room featuring soaring ceilings with custom treatments, cantera stone fireplace, and a wall of windows framing the breathtaking scenery.The gourmet kitchen features knotty alder cabinets, Viking, Dacor, Asko, Fisher & Paykel, and Wolf appliances, 3 dishwashers, double ovens, warming drawer, granite surfaces, and a built-in Meile coffee station. The breakfast room is the perfect place for casual dining and to enjoy the views. Formal dining features custom cabinetry and buffet, handcrafted wood flooring, dome plaster ceiling with custom lighting. The main-level primary suite offers private verandah access, automatic window coverings, custom built-ins, and an oversized walk-in closet. The spa-inspired ensuite includes dual vanities, large mirror with tv inside, soaking tub, and walk-in shower. A beautifully appointed office offers the perfect setting with unobstructed views of Four Peaks, handcrafted wood flooring, knotty alder custom built in cabinetry, custom ceiling treatments, and a large hidden storage room. A second primary suite, wet bar with beverage refrigerator, and a premium laundry room complete the level. The lower level is an entertainer's dream with a family room, cantera stone fireplace, wine cellar, kitchenette (Sub-Zero refrigerator, microwave, dishwasher and ice maker), and a state-of-the-art theater room with tiered seating and private powder room with a tv so you won't miss one minute of the movie. Two additional bedrooms--one ensuite--provide excellent guest accommodations.The home boasts timeless natural stone floors accented with custom hardwood areas and the hard to find Cantera stone pillars and fireplace surrounds. This is truly a custom built one of a kind, quality home. The resort-style backyard borders a tranquil scenic canyon setting and features a heated saltwater play pool with custom lighting, swim-up bar, spa with waterfall, multiple seating areas, two fire pits, outdoor kitchen and unobstructed mountain views. Oversized 3.5 car garage offers plenty of space for all of your toys and includes built in cabinetry and 2 state of the art Tesla batteries. Additional upgrades include complete whole house Sonos sound system. Owned state of the art Tesla Solar system with complete battery backup for extremely low electric bills.. Security cameras. Pool lights and pump can be controlled by your phone. New pool filtration system. Exterior lights are on timer so they automatically turn on or can be turned on with your phone. On demand hot water system with programable circulator pump. Front water feature is controlled with your phone. Mister system on lower patio. Custom ironwork, and exceptional craftsmanship throughout. The roof highlights a handmade sand cast roof tile system designed for the highest quality homes. This is a rare opportunity to own a stunning, view-oriented luxury home with every amenity for both quiet enjoyment and unforgettable entertaining.
| 5 days ago | Listing updated with changes from the MLS® | |
| 2 weeks ago | Status changed to Pending | |
| 3 weeks ago | Listing first seen on site |

All information should be verified by the recipient and none is guaranteed as accurate by ARMLS. Copyright 2026 Arizona Regional Multiple Listing Service, Inc. All rights reserved.
Last checked: 2026-08-17 01:10 AM UTC