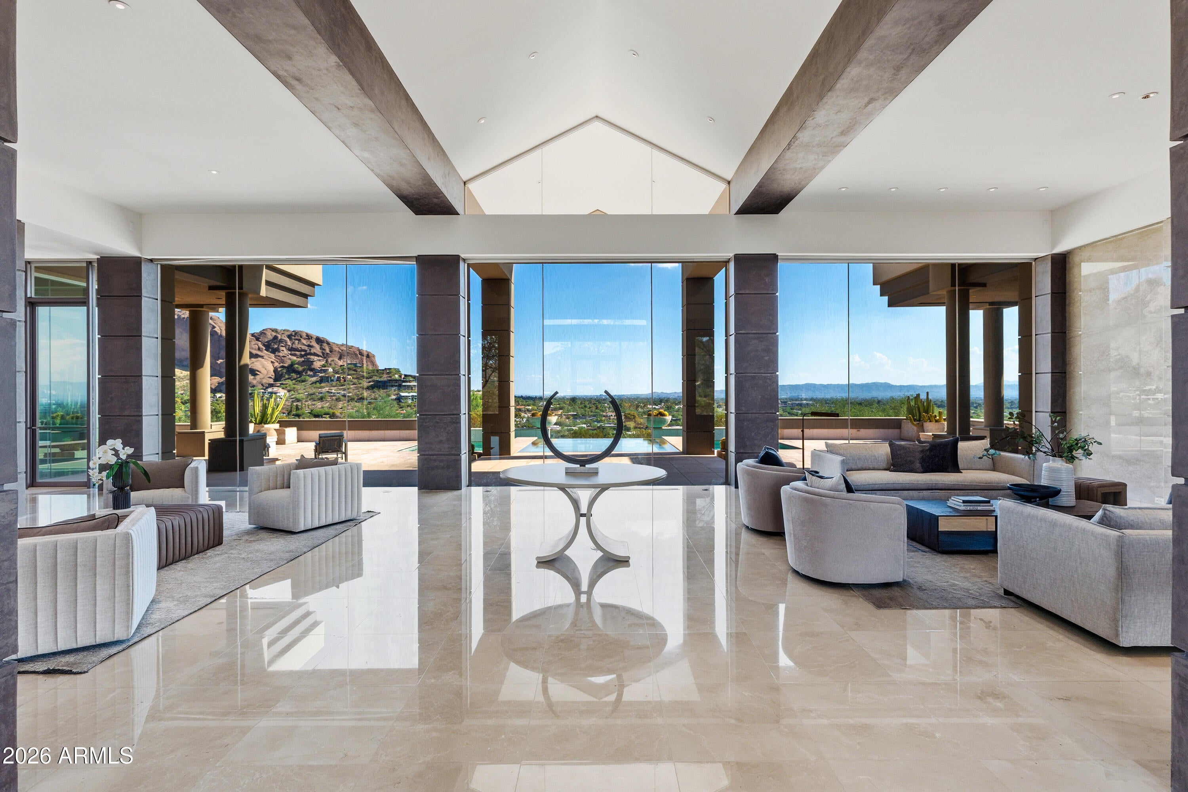
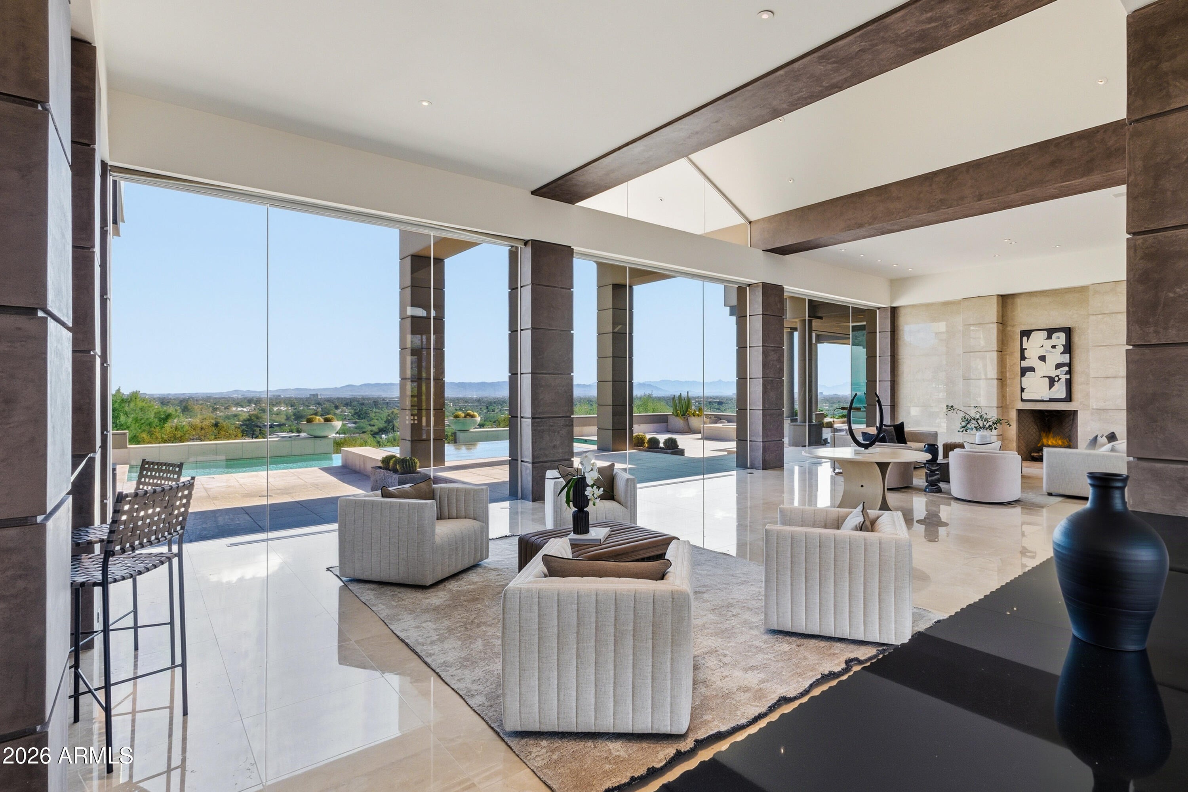
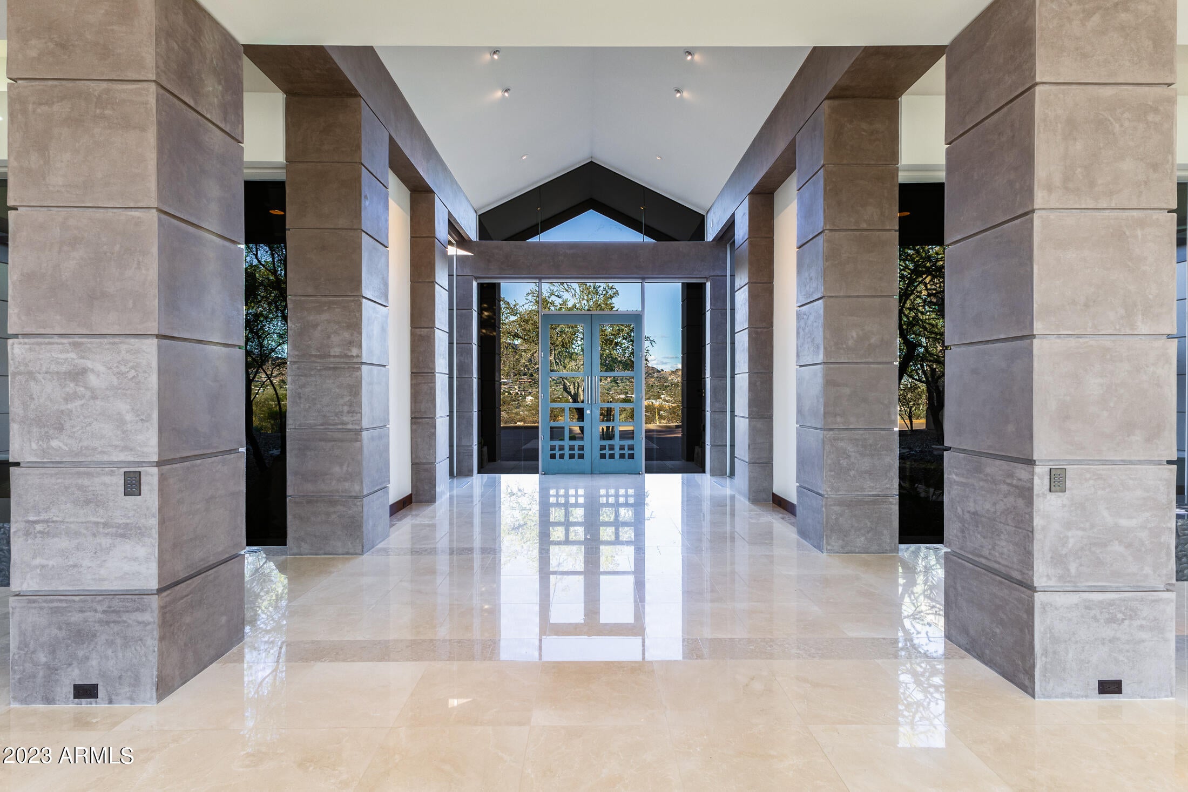
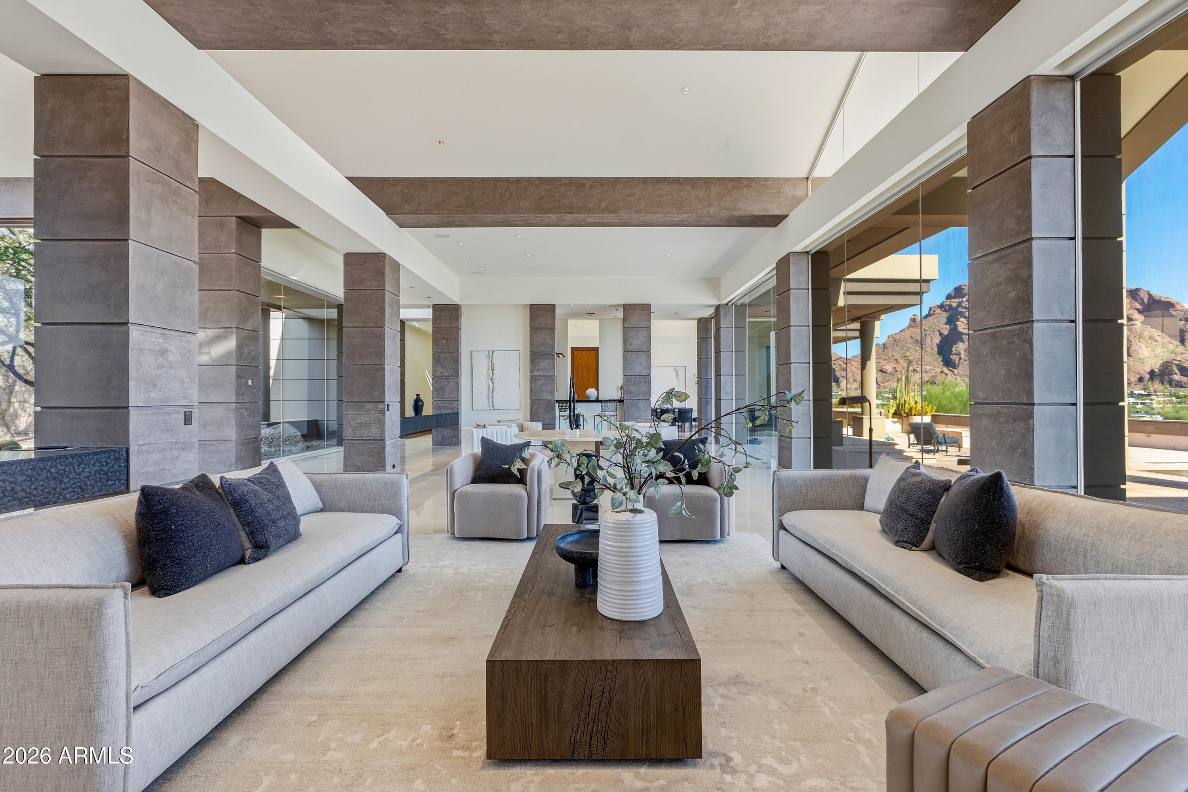
Welcome to this spectacular SINGLE LEVEL HILLTOP ESTATE with views from every direction! As you enter the gated circular drive and approach the spectacular entry foyer you'll be amazed by the height of the ceilings & walls of glass overlooking city & mountain views, resort sized living room, generous use of stone, marble and slab granite throughout, 44 ft hallway like no other, large formal dining room with city views, full size bar w ice maker/dishwasher near wine room, 10 ft burled redwood doors and cabinetry throughout, WEST WING features: powder room, Luxurious primary suite with coffee bar, oversized baths, 2 large customized closets, 2 granite showers & fireplace, incredible office with paneled ceilings, bookshelves and workroom, 4th room as 1000 SQ foot gym/bedroom(s)
Listing Snapshot
Inside Area (SqFt)
10,656 sqft
Recent Activity
| yesterday | | Listing updated with changes from the MLS® |
| 2 weeks ago | | Status changed to Active |
| a month ago | | Listing first seen on site |
General Features
Cross Street
McDonald/44th st
Disclosures
Seller Discl AvailAgency Discl Req
Parking
Garage Door OpenerCircular DrivewayDirect Access
Property Sub Type
Single Family Residence
Security
Security System Owned
Interior Features
Appliances
DishwasherDisposalRefrigeratorElectric CooktopGas CooktopMicrowaveWasherDryerWater Softener OwnedWater Purifier
Cooling
Ceiling Fan(s)Central Air
Fireplace Features
Family RoomLiving RoomMaster BedroomGasFire Pit
Heating
ElectricNatural Gas
Interior
Double VanityBidetEat-in KitchenBreakfast BarPantryKitchen IslandGranite CountersHigh Speed InternetSmart HomeVaulted Ceiling(s)Wet Bar
Window Features
Tinted WindowsSkylight(s)
Exterior Features
Construction Details
StoneBlockStucco
Exterior
BarbecueStoragePrivate YardBuilt-in Barbecue
Lot Features
Cul-De-SacDesert FrontDesert BackSprinklers In FrontSprinklers In Rear
Spa Features
PrivateHeated
View
CityCity LightsMountain(s)
Waterview
CityCity LightsMountain(s)
Windows/Doors
Tinted WindowsSkylight(s)
Community Features
Accessibility Features
Therapeutic Whirlpool
School District
Scottsdale Unified District
Financing Terms Available
CashConventional
Schools
School DistrictScottsdale Unified District
Elementary SchoolHopi Elementary School
Middle SchoolIngleside Middle School
High SchoolArcadia High School
Listing courtesy of Russ Lyon Sotheby's International Realty.

All information should be verified by the recipient and none is guaranteed as accurate by ARMLS. Copyright 2026 Arizona Regional Multiple Listing Service, Inc. All rights reserved.
Last checked: 2026-09-21 01:59 AM UTC
Source: Walkscore