Save
Ask
Tour
Hide
Share
$9,995,000
33 Days On Site

5802 E CHOLLA Lane
Paradise Valley, AZ 85253

For Sale|Single Family Residence|Active
4
Beds
6
Total Baths
4
Full Baths
2
Partial Baths
9,450
SqFt
$1,058
/SqFt
2000
Built
Subdivision:
CAMELBACK MOUNTAIN VIEWS
County:
Maricopa
5802 E CHOLLA Lane5802 E CHOLLA Lane5802 E CHOLLA Lane5802 E CHOLLA Lane
Save
Ask
Tour
Hide
Share

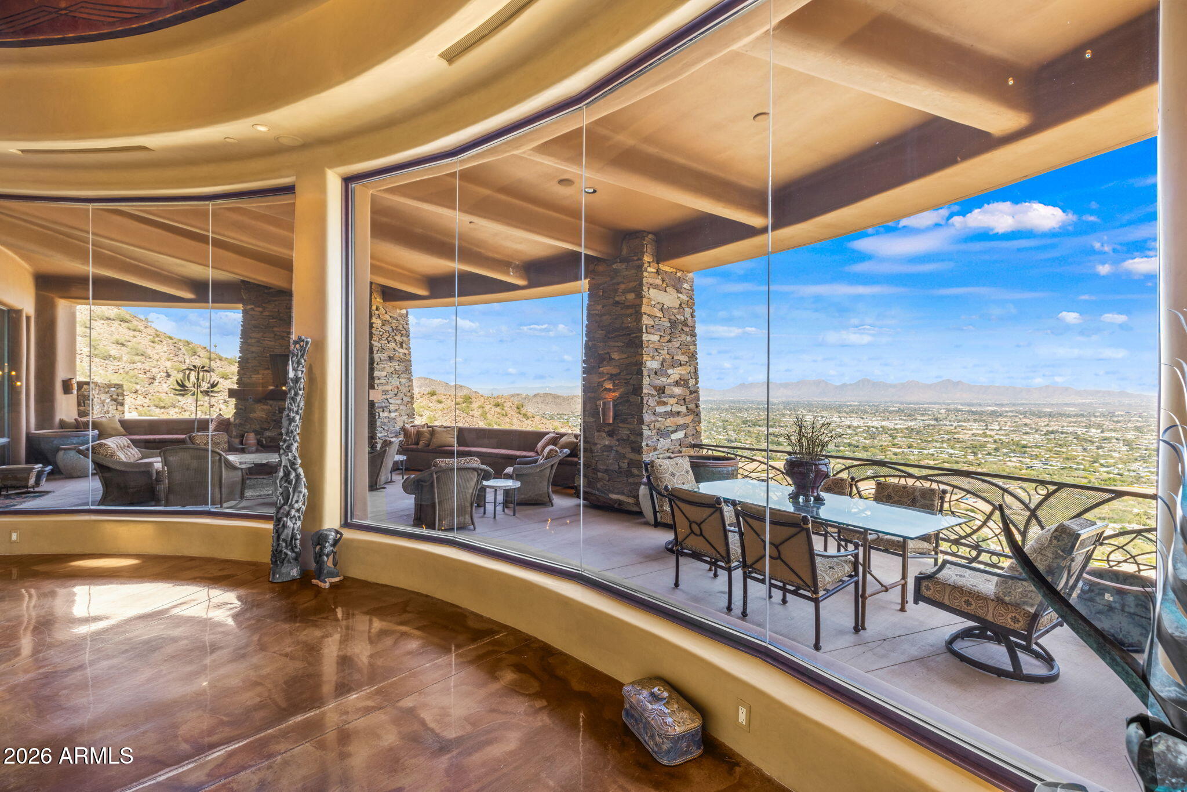
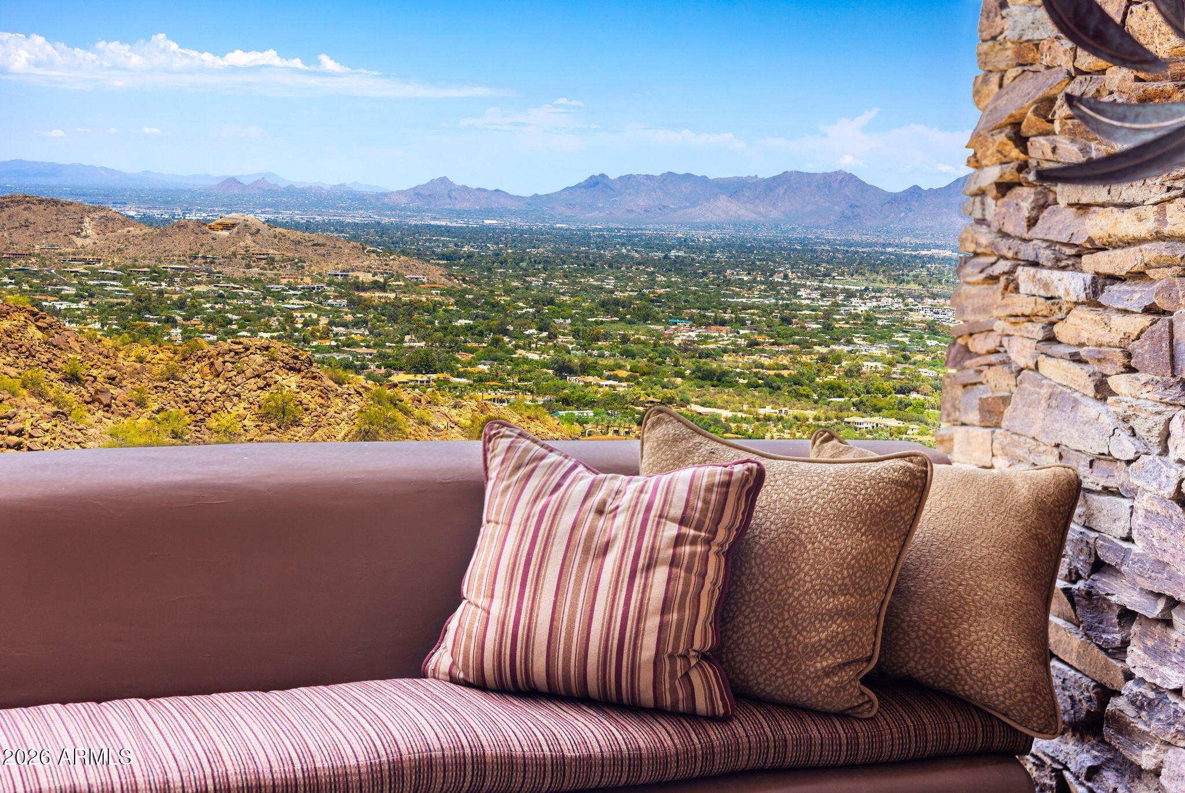
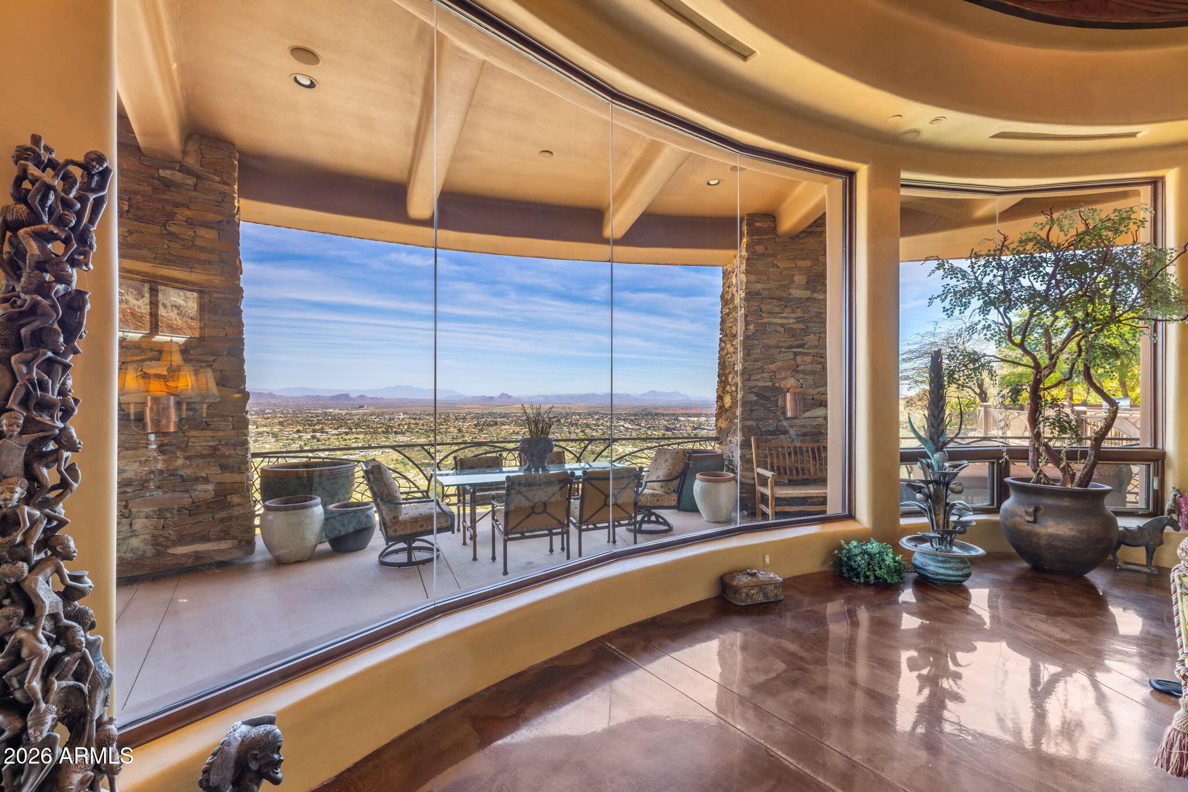
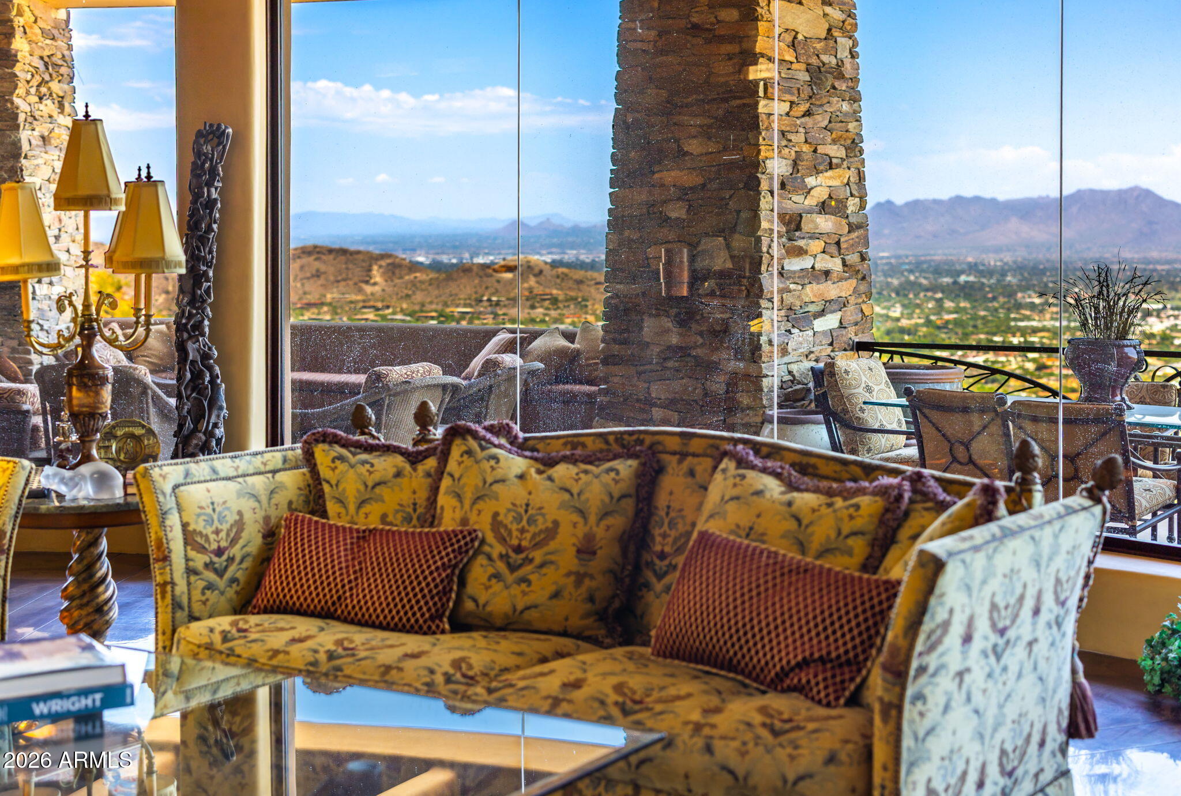
Crowning Camelback Mountain, the highest residence, this iconic architectural work of art commands breathtaking, far-reaching views from an extraordinary 4-acre mountainside sanctuary. A feat of architecture and engineering, this mountainside masterpiece is defined by hand-finished walls, bespoke artisan ironwork, and monumental native boulders seamlessly embraced within the structure. A dramatic cantilevered, mosaic-tiled negative-edge pool appears to float above the landscape, complemented by a luxurious spa, private sauna, and fully appointed outdoor kitchen-creating a breathtaking resort experience suspended between mountain and sky. Sculpted in harmony with the mountain, inspiration was drawn from timeless Ancestral Puebloan design, and distinctive Taliesin-inspired organic modernism. The soaring domed great room creates an extraordinary natural acoustic experience, enveloping the home--and flowing into the outdoor living spaces--with richly amplified, concert-like sound and breathtaking musical clarity. An exceptionally rare offering endowed with luxuries money alone cannot buy--profound silence, absolute privacy, and a mountaintop setting in perfect harmony with nature. Each morning, the estate is the first to capture the golden rays of dawn, inspiring its evocative name: Daybreak.

Save
Ask
Tour
Hide
Share
Listing Snapshot
Price 
$9,995,000
Days On Site 
33 Days
Bedrooms 
4
Inside Area (SqFt) 
9,450 sqft
Total Baths 
6
Full Baths 
4
Partial Baths 
2
Lot Size 
3.99 Acres
Year Built 
2000
MLS® Number 
7068027
Status 
Active
Property Tax 
$34,605
HOA/Condo/Coop Fees 
$41.67 monthly
Sq Ft Source 
Assessor
Friends & Family
Recent Activity
4 days agoListing updated with changes from the MLS®
4 weeks agoStatus changed to Active
a month agoListing first seen on site
General Features
Acres 
3.99
Attached Garage 
Yes
Cross Street 
Invergordon and MdDonald.
Disclosures 
Seller Discl AvailAgency Discl Req
Garage 
Yes
Garage Spaces 
3
Land Lease 
No
Levels 
Two
Number Of Stories 
2
Parking 
Garage Door OpenerDirect Access
Parking Spaces 
4
Property Sub Type 
Single Family Residence
Security 
Security System Owned
Style 
SpanishContemporary
Utilities 
Propane
Water Source 
Public
Interior Features
Appliances 
DishwasherDisposalRefrigeratorElectric CooktopBuilt-In Electric OvenElectric OvenWasherDryerWater Softener OwnedWater Purifier
Cooling 
Central Air
Fireplace 
Yes
Fireplace Features 
Family RoomLiving RoomMaster BedroomGasFire PitOutside
Fireplaces 
4
Flooring 
Concrete
Heating 
ElectricForced AirZoned
Interior 
Double VanityBreakfast BarPantryKitchen IslandGranite CountersHigh Speed InternetSmart HomeWet BarHigh Ceilings
Laundry Features 
Inside
Spa 
Yes
Window Features 
Solar ScreensWood FramesSkylight(s)Double Pane Windows
Save
Ask
Tour
Hide
Share
Exterior Features
Construction Details 
OtherStuccoStone
Exterior 
BarbecueBalconyPrivate YardBuilt-in Barbecue
Fencing 
None
Lot Features 
Cul-De-SacDesert FrontDesert BackSprinklers In FrontSprinklers In Rear
Patio And Porch 
Patio
Pool Features 
HeatedLapOutdoor Pool
Private Pool 
Yes
Roof 
Foam
Spa 
Yes
Spa Features 
PrivateHeated
View 
CityCity LightsMountain(s)
Waterview 
CityCity LightsMountain(s)
Windows/Doors 
Solar ScreensWood FramesSkylight(s)Double Pane Windows
Community Features
Accessibility Features 
Therapeutic Whirlpool
Association Fee 
$500.0
Association Fee Frequency 
Annually
Community Features 
Gated
School District 
Scottsdale Unified District
Township 
2N
Financing Terms Available 
CashConventional
Roads 
Asphalt
Schools
School District
Scottsdale Unified District
Elementary School
Kiva Elementary School
Middle School
Mohave Middle School
High School
Saguaro High School
Listing courtesy of Coldwell Banker Realty.


All information should be verified by the recipient and none is guaranteed as accurate by ARMLS. Copyright 2026 Arizona Regional Multiple Listing Service, Inc. All rights reserved.
Last checked: 2026-09-21 01:59 AM UTC

Neighborhood & Commute
Source: Walkscore
Save
Ask
Tour
Hide
Share