Save
Ask
Tour
Hide
Share
$1,450,000
9 Days On Site

8416 W Sands Court W
Peoria, AZ 85383

For Sale|Single Family Residence|Active
4
Beds
4
Total Baths
3
Full Baths
1
Partial Bath
2,711
SqFt
$535
/SqFt
2016
Built
Subdivision:
Hunter Field Estates MCR 569-50
County:
Maricopa
8416 W Sands Court W8416 W Sands Court W8416 W Sands Court W8416 W Sands Court W
Save
Ask
Tour
Hide
Share

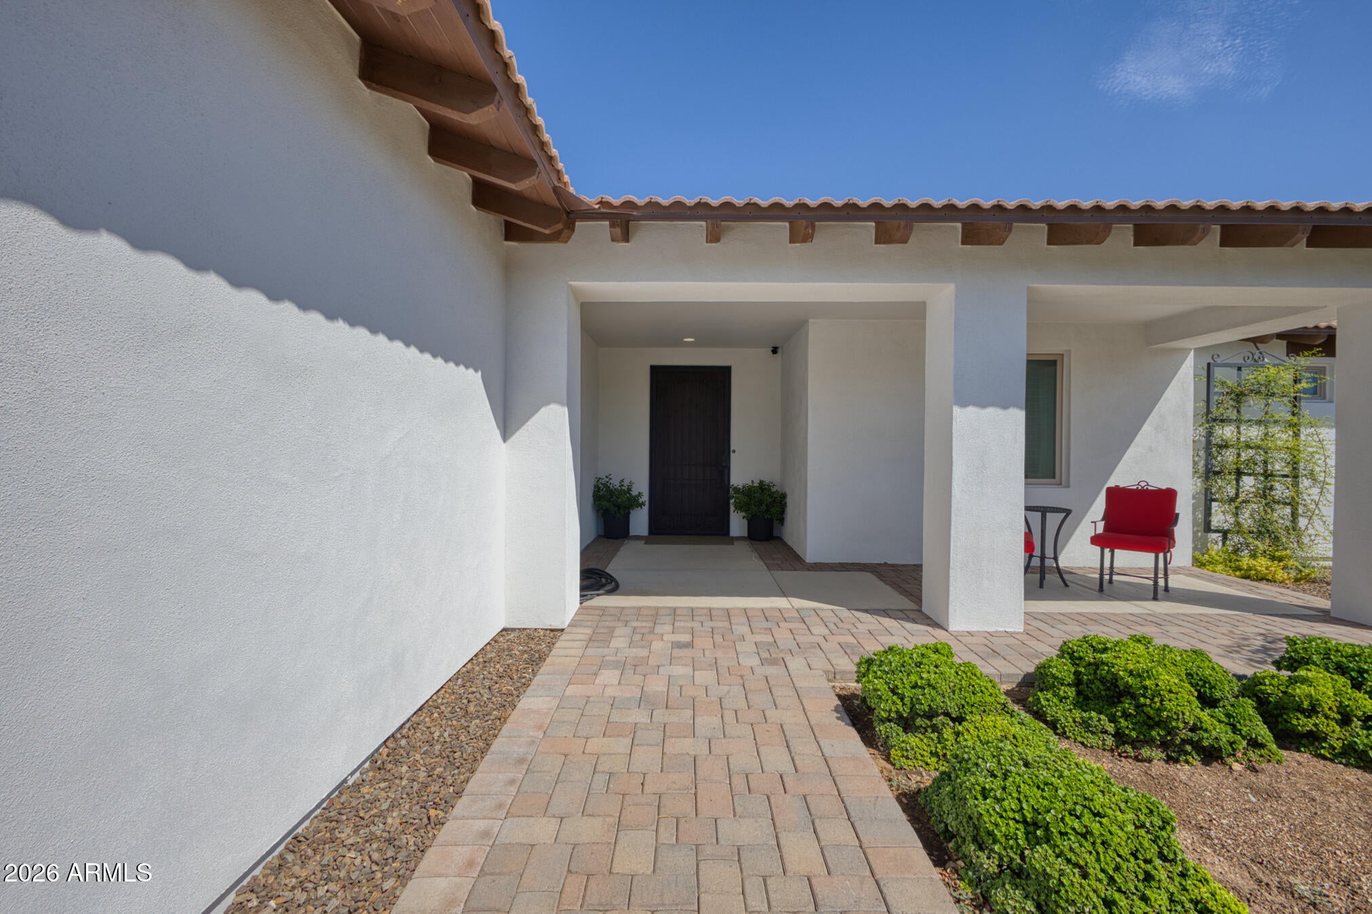
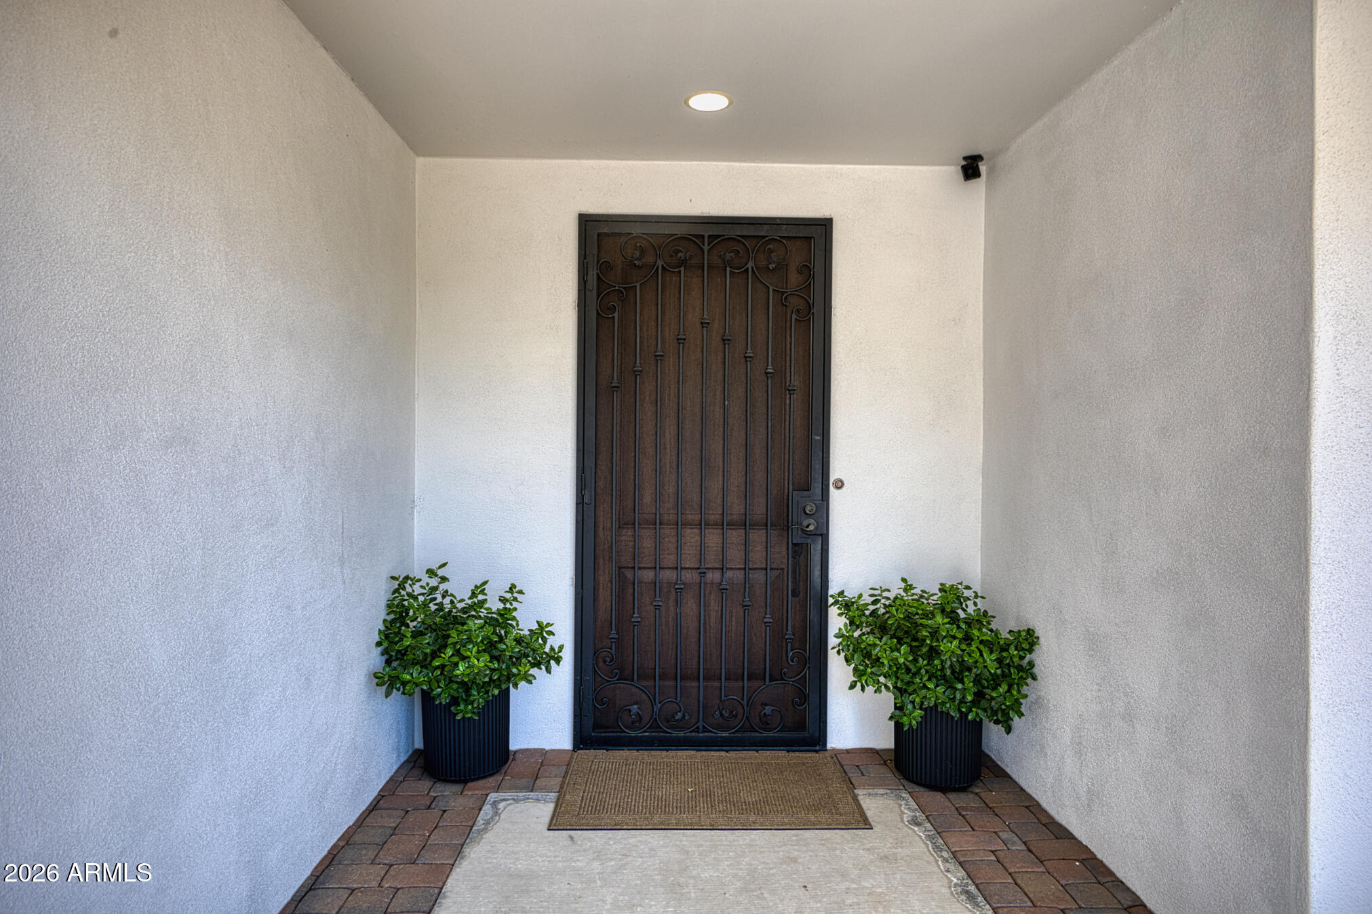
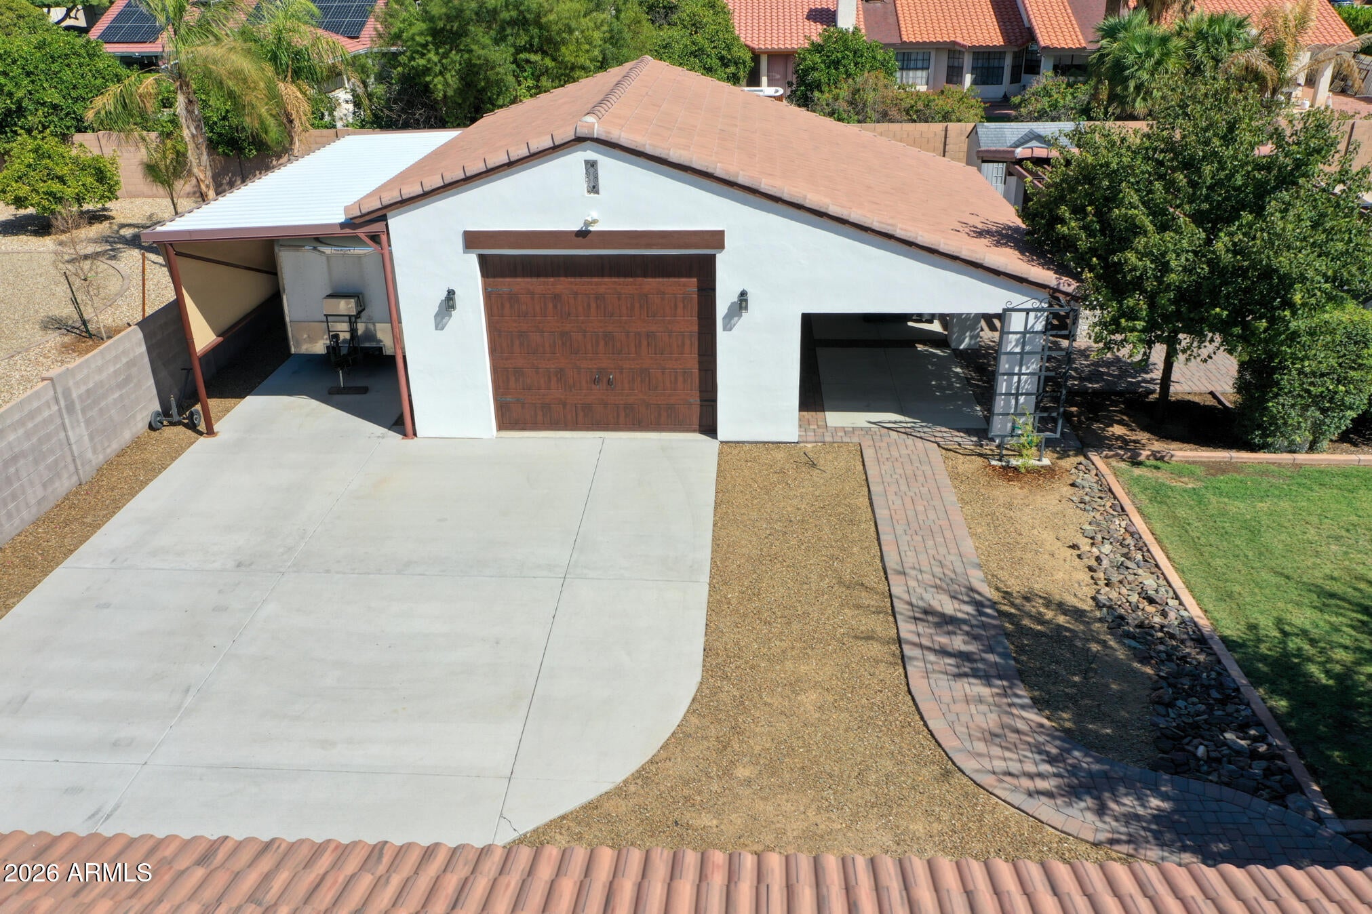
This beautifully maintained custom home 2,711 sf w/ 600 sf other structure, situated on approximately ½ acre in quiet NW Peoria cul-de-sac, sits on one of the area's most sought-after streets. Inside, you'll find custom cabinetry throughout, wood shutters, and custom flooring, along with a chef-inspired kitchen featuring a Thermador appliance package, commercial-size cooktop, and granite countertops. The property also includes a versatile 600 sq. ft. detached structure--currently used as a shop--complete with front and rear garage doors, A/C and heat, Lean-to on the side for additional covered parking and an attached full bathroom. and an RV cleanout. This space could easily be converted into a casita for additional living quarters. The home also includes an oversized 3 car garage; 25'8'' Depth, 18' and 9' widthsIdeal for oversized vehicles. Designed for comfort and entertainment, the property features a welcoming front porch and an expansive back patio. Enjoy the TidalFit Swim Spa pool and therapeutic hot tub, providing both exercise and hydrotherapy options. Tree's; Lemon, Lime and Fig alongside a large garden ready for planting.

Save
Ask
Tour
Hide
Share
Listing Snapshot
Price 
$1,450,000
Days On Site 
9 Days
Bedrooms 
4
Inside Area (SqFt) 
2,711 sqft
Total Baths 
4
Full Baths 
3
Partial Baths 
1
Lot Size 
0.48 Acres
Year Built 
2016
MLS® Number 
7078372
Status 
Active
Property Tax 
$4,500
HOA/Condo/Coop Fees 
$113 monthly
Sq Ft Source 
Owner
Friends & Family
Recent Activity
a week agoListing updated with changes from the MLS®
a week agoStatus changed to Active
a week agoListing first seen on site
General Features
Acres 
0.48
Attached Garage 
Yes
Cross Street 
85th Ave and Deer Valley Road
Disclosures 
Seller Discl AvailAgency Discl Req
Foundation 
Concrete Perimeter
Garage 
Yes
Garage Spaces 
4
Home Warranty 
Yes
Land Lease 
No
Levels 
One
Number Of Stories 
1
Parking 
RV Access/ParkingRV GatedGarage Door OpenerRV GarageDetached
Parking Spaces 
10
Property Sub Type 
Single Family Residence
Sewer 
Public Sewer
Style 
Ranch
Utilities 
Natural Gas AvailablePhone Not Available
Interior Features
Appliances 
DishwasherDisposalRefrigeratorGas CooktopMicrowaveBuilt-In Electric OvenWater Softener Owned
Cooling 
Ceiling Fan(s)Central AirENERGY STAR Qualified Equipment
Flooring 
Concrete
Heating 
Electric
Interior 
Double VanityEat-in KitchenBreakfast BarPantryKitchen IslandGranite CountersHigh Speed InternetHigh Ceilings
Laundry Features 
Washer HookupInsideGas Dryer Hookup
Spa 
Yes
Window Features 
Double Pane Windows
Bedroom 2 
Bedroom 3 
Bedroom 4 
Great Room 
Kitchen 
Master Bedroom 
Workshop 
Save
Ask
Tour
Hide
Share
Exterior Features
Construction Details 
Spray Foam InsulationStucco
Exterior 
RV Hookup
Fencing 
BlockBack Yard
Lot Features 
Cul-De-SacSprinklers In FrontSprinklers In Rear
Other Structures 
Shed(s)Workshop
Patio And Porch 
Patio
Pool Features 
HeatedLap
Private Pool 
Yes
Roof 
Tile
Spa 
Yes
Spa Features 
Private
Windows/Doors 
Double Pane Windows
Community Features
Accessibility Features 
Therapeutic Whirlpool
Association Fee 
$339.0
Association Fee Frequency 
Quarterly
School District 
Peoria Unified School District
Township 
15
Financing Terms Available 
CashConventional
Roads 
Paved
Schools
School District
Peoria Unified School District
Elementary School
Peoria Elementary School
Middle School
Coyote Hills Elementary School
High School
Sunrise Mountain High School
Listing courtesy of Realty ONE Group.


All information should be verified by the recipient and none is guaranteed as accurate by ARMLS. Copyright 2026 Arizona Regional Multiple Listing Service, Inc. All rights reserved.
Last checked: 2026-10-03 11:51 PM UTC

Neighborhood & Commute
Source: Walkscore
Save
Ask
Tour
Hide
Share