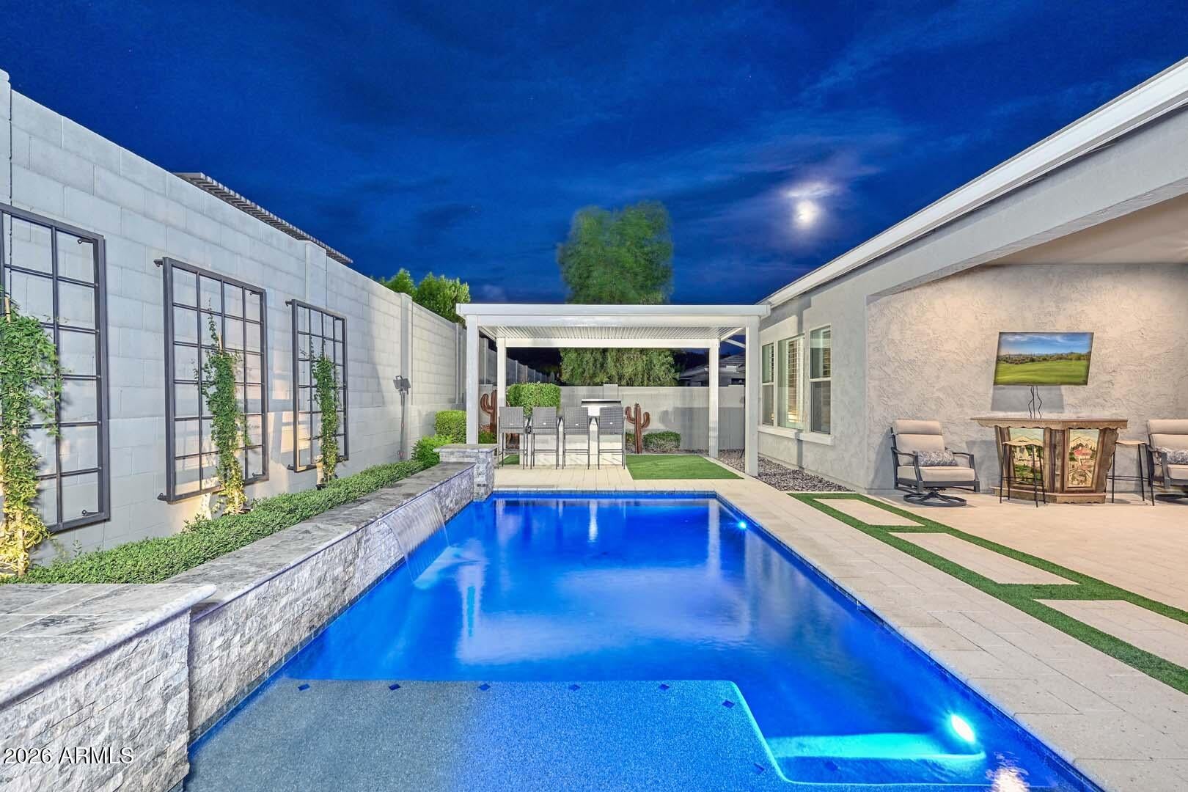
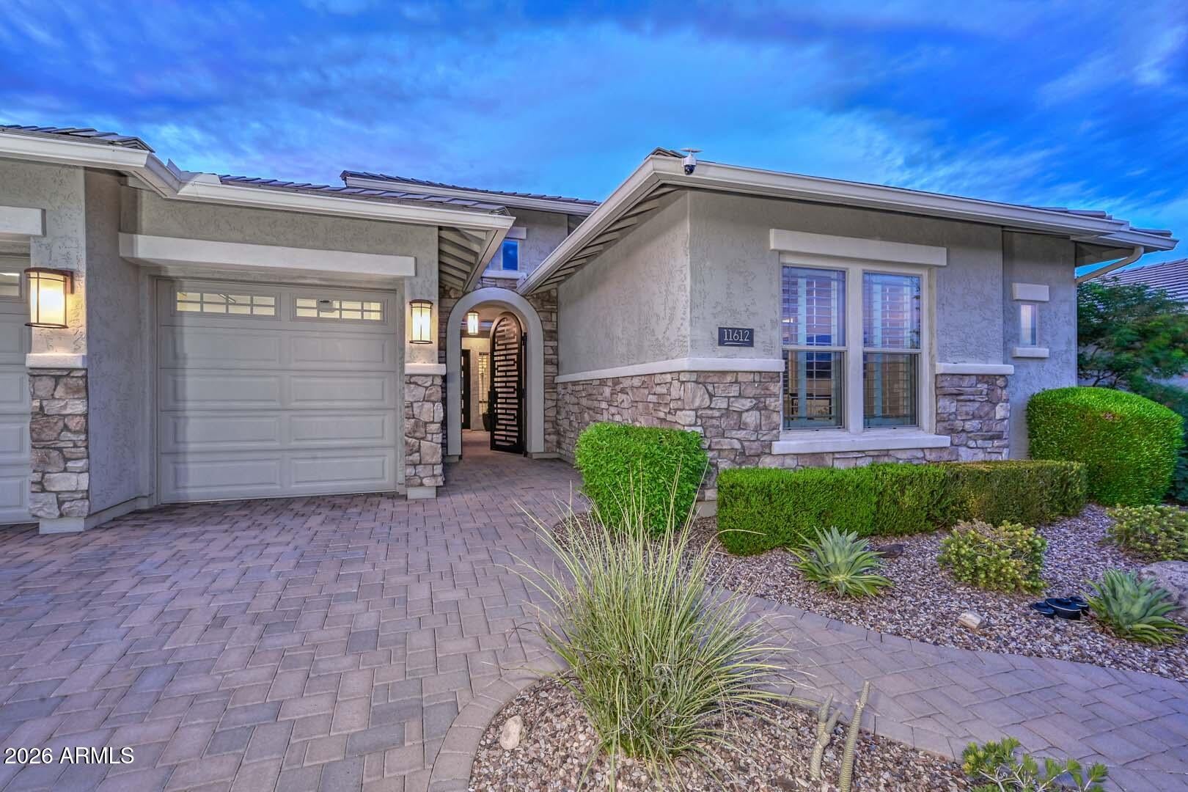
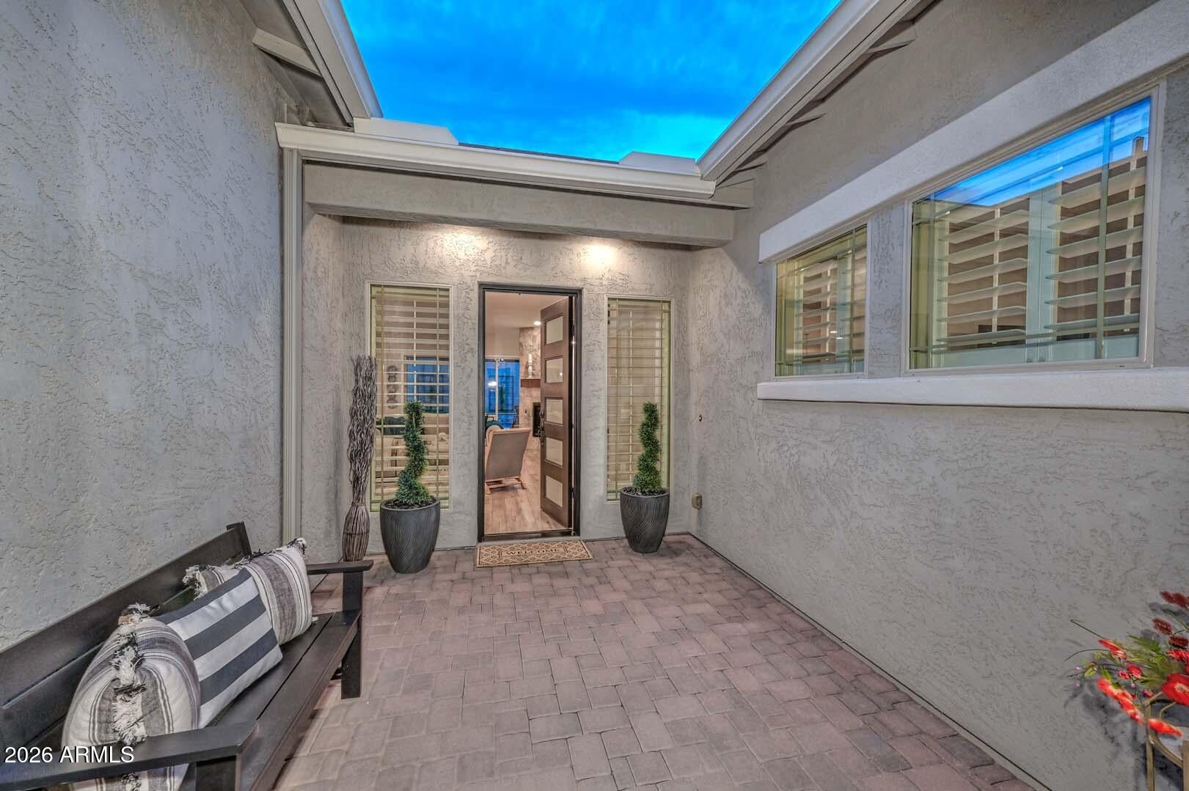
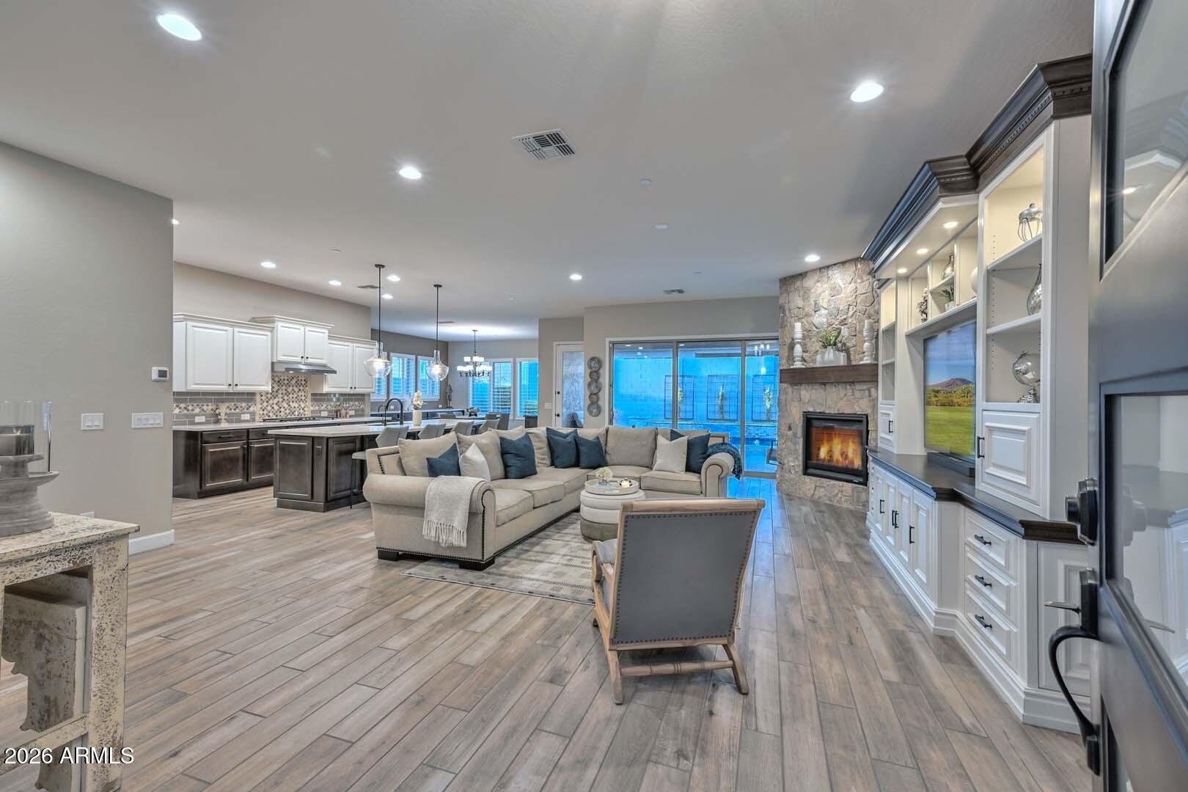
Incredible David Weekley home built in 2020 located in the Sunset Ridge community of Vistancia! Striking curb appeal with manicured landscaping, stone accents and custom iron courtyard gate. Inside, upgraded iron entry door opens to the Family Room with stone-wrapped fireplace and custom built-in cabinetry. Gourmet Kitchen showcases quartz counters, centered island, gas cooktop, built-in fridge and expansive Butler's pantry. The Primary Suite offers a tiled super shower, soaking tub, and generous walk-in closet. Private ensuite guest bedroom is ideal for multigenerational living. Two additional guest bedrooms share a Jack & Jill bathroom. Backyard includes a pool, pergola, bar with BBQ/fridge, and putting green. 3 car garage is temperature controlled with epoxy flooring and EV charger!
Listing Snapshot
Inside Area (SqFt)
3,284 sqft
HOA/Condo/Coop Fees
$124.15 monthly
Recent Activity
| 2 hours ago | | Listing updated with changes from the MLS® |
| 3 days ago | | Status changed to Active |
| 3 days ago | | Listing first seen on site |
General Features
Cross Street
El Mirage Rd & Desert Mirage Dr
Disclosures
Seller Discl AvailAgency Discl Req
Parking
Garage Door OpenerDirect AccessElectric Vehicle Charging Station(s)
Property Sub Type
Single Family Residence
Security
Security System OwnedFire Sprinkler System
Interior Features
Appliances
DishwasherDisposalRefrigeratorGas CooktopMicrowaveWater Softener Owned
Cooling
Ceiling Fan(s)Central AirDuctless
Fireplace Features
Living RoomGas
Interior
Double VanityEat-in KitchenKitchen IslandHigh Speed InternetHigh Ceilings
Window Features
Low Emissivity WindowsDouble Pane Windows
Exterior Features
Construction Details
StuccoStone
Exterior
BarbecuePrivate YardBuilt-in BarbecueRain Gutters
Lot Features
Desert FrontDesert BackSprinklers In FrontSprinklers In Rear
Pool Features
Outdoor PoolLapHeated
Windows/Doors
Low Emissivity WindowsDouble Pane Windows
Community Features
Association Fee Frequency
Quarterly
Community Features
Tennis Court(s)PlaygroundClubhouseSidewalks
School District
Peoria Unified School District
Financing Terms Available
CashVA LoanFHAConventional
Schools
School DistrictPeoria Unified School District
Elementary SchoolVistancia Elementary School
Middle SchoolVistancia Elementary School
High SchoolLiberty High School
Listing courtesy of Real Broker.

All information should be verified by the recipient and none is guaranteed as accurate by ARMLS. Copyright 2026 Arizona Regional Multiple Listing Service, Inc. All rights reserved.
Last checked: 2026-10-03 11:51 PM UTC
Source: Walkscore