
13201 W ANDREW LanePeoria, AZ 85383
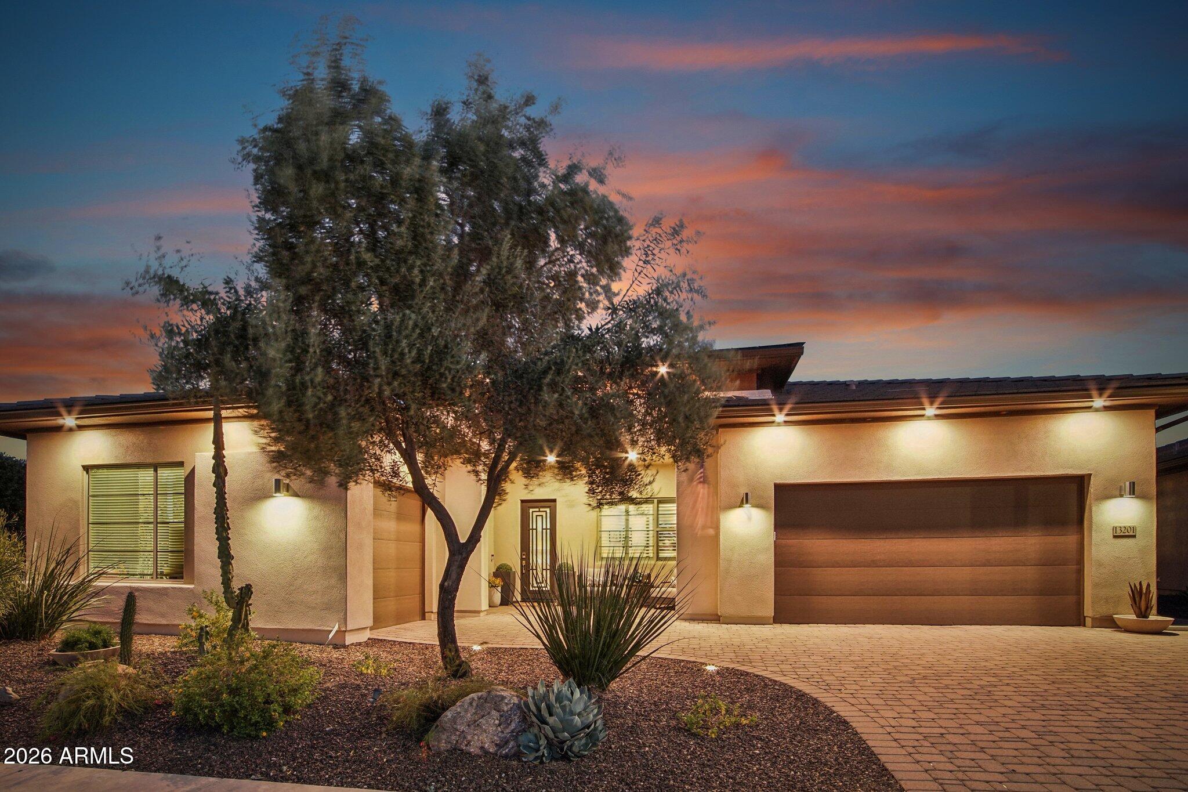
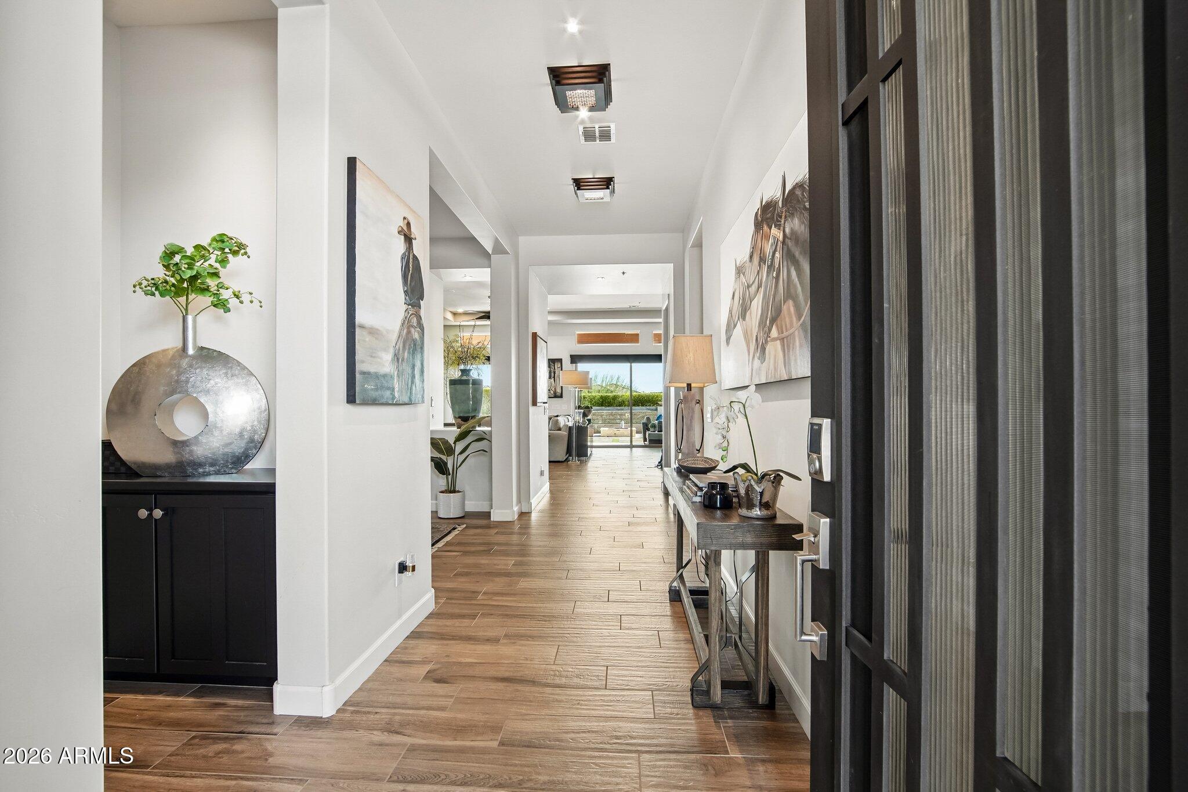
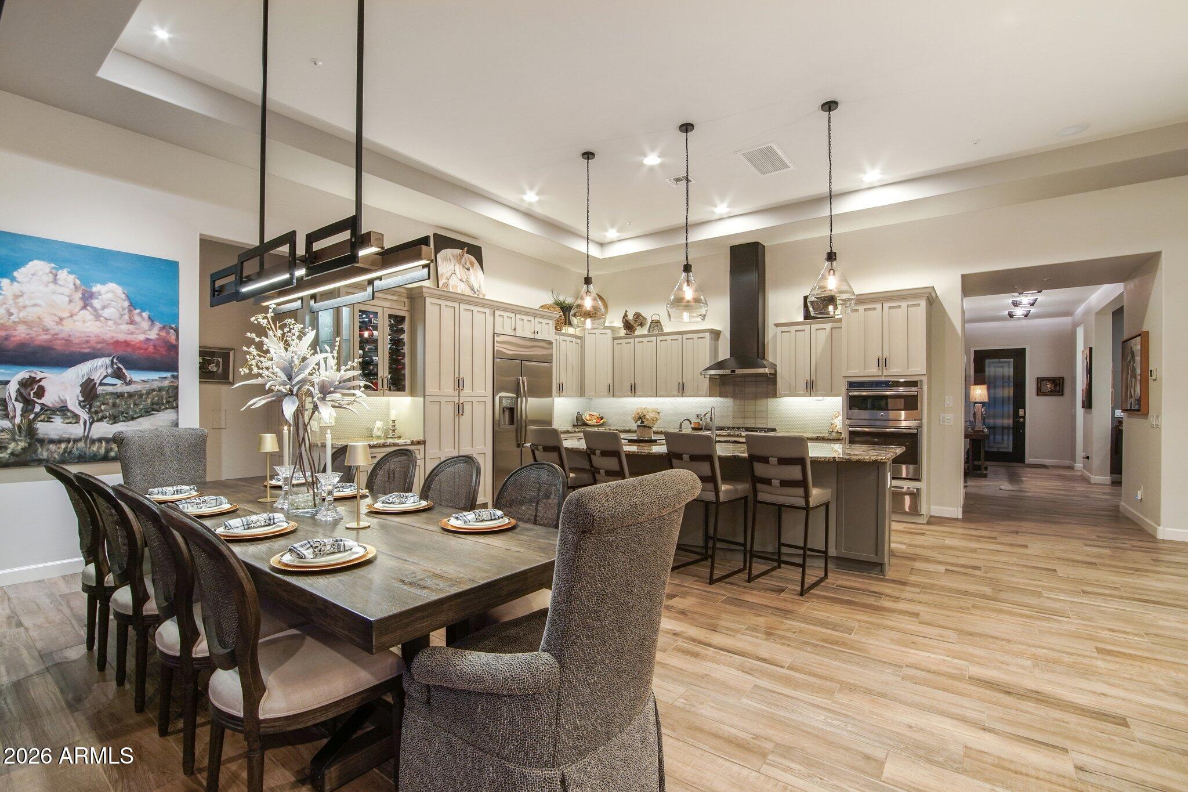
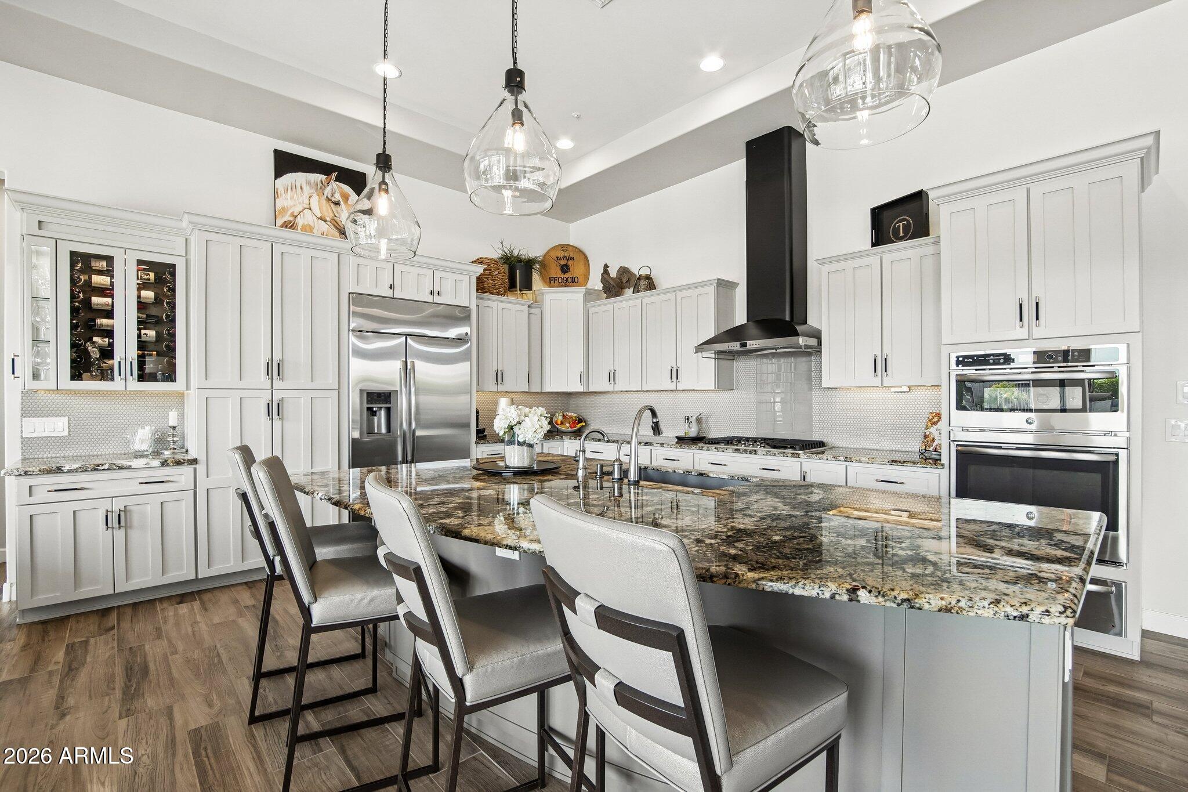
This extraordinary ''Aspect'' residence is an exceptional Trilogy masterpiece where romantic contemporary design, sophisticated comfort, and indoor-outdoor living come together perfectly. From the moment you enter you'll notice the difference. Every finish, fixture, furnishing, and architectural detail has been beautifully curated, yet wonderfully livable. There is artistic influence around every corner that makes this property extremely special! This TURN-KEY Oasis is being offered with furniture and accessories (with minor exceptions) - a rare opportunity to step into a home where the design vision has already been beautifully realized. This home includes soaring ceilings, extensive SOLAR, 3 bedrooms, 3.5 baths, Den w/a Double-Sided Fireplace, coveted smart space & 3 Car Garage. With its warm romantic contemporary palette and organic textures, there are layers of artistic custom detail. The spacious kitchen is a show-stopper w/an atmosphere to inspire cooking and entertaining - You'll find: organic, yet striking granite counters, complimented w/an understated Penny Tile backsplash, high-end painted cabinetry with coordinating Island, built-in SS Fridge, gas cooktop, wall oven & warming drawer, painted contemporary hood vent, custom designed lighted wine storage cabinet for bottles & glasses, and statement pendant lights that add the finishing touch! Stunning oversized wood-look plank tile flooring leads you to the great room w/an elegant TV Wall w/ lighted shelving and adjacent conversation area w/ double sided gas fireplace featuring a spectacular mitered tile surround & wainscotting! The romantic owner's suite is a private sanctuary with: custom feature wall w/fireplace, spa inspired redesigned walk- in shower, free standing elegant soaking tub with chandelier overhead, Quartz c-tops with veining, arched mirrors, custom drawers & lighting in the Walk-in Closet set's even the closet apart!! A 20' ROLLING WALL OF GLASS brings the outdoors inside and invites you to the spectacular resort-style backyard oasis. The sounds from the "Wall of Water" feature sets the tone for a special space to relax and entertain. A sitting area w/ a gas firepit, BBQ bar area w/ sink & beverage tub & the 6-person hot tub is ideal for enjoying the desert sky!! The wrap-around covered patio that is extended w/ an abundance of travertine pavers while being situated on an OVERSIZED and ELEVATED South-Facing lot creates ultimate privacy. Additional upgrades: 2 guest suites w/ tiled showers & stone c-tops, smart space customized with a workspace, Massive walk-in pantry w/custom swing door & add'l fridge, 3rd car garage/shop with A/C, surround sound in GR and exterior patio, add'l can lighting, dimmer switches thru-out & 16 art spotlights, whole house "Aqua Sauna" water treatment system, plantation shutters & custom painted wood valances, high-end designer lighting & fans, 3 mechanical sun shades in all the right spaces and so much more!! For those who appreciate exceptional design, privacy & the art of living beautifully, this Trilogy residence is ready to welcome you home.
| 4 days ago | Listing updated with changes from the MLS® | |
| 4 days ago | Listing first seen on site |

All information should be verified by the recipient and none is guaranteed as accurate by ARMLS. Copyright 2026 Arizona Regional Multiple Listing Service, Inc. All rights reserved.
Last checked: 2026-10-03 11:51 PM UTC