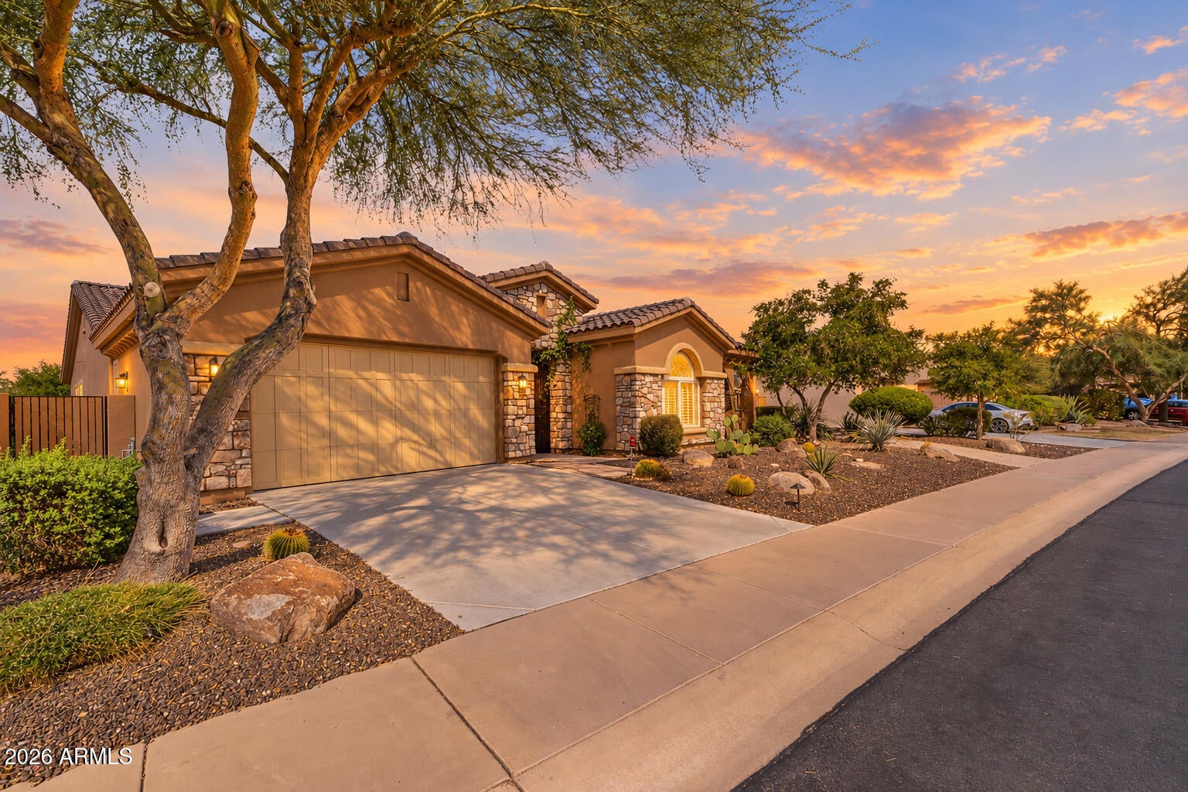
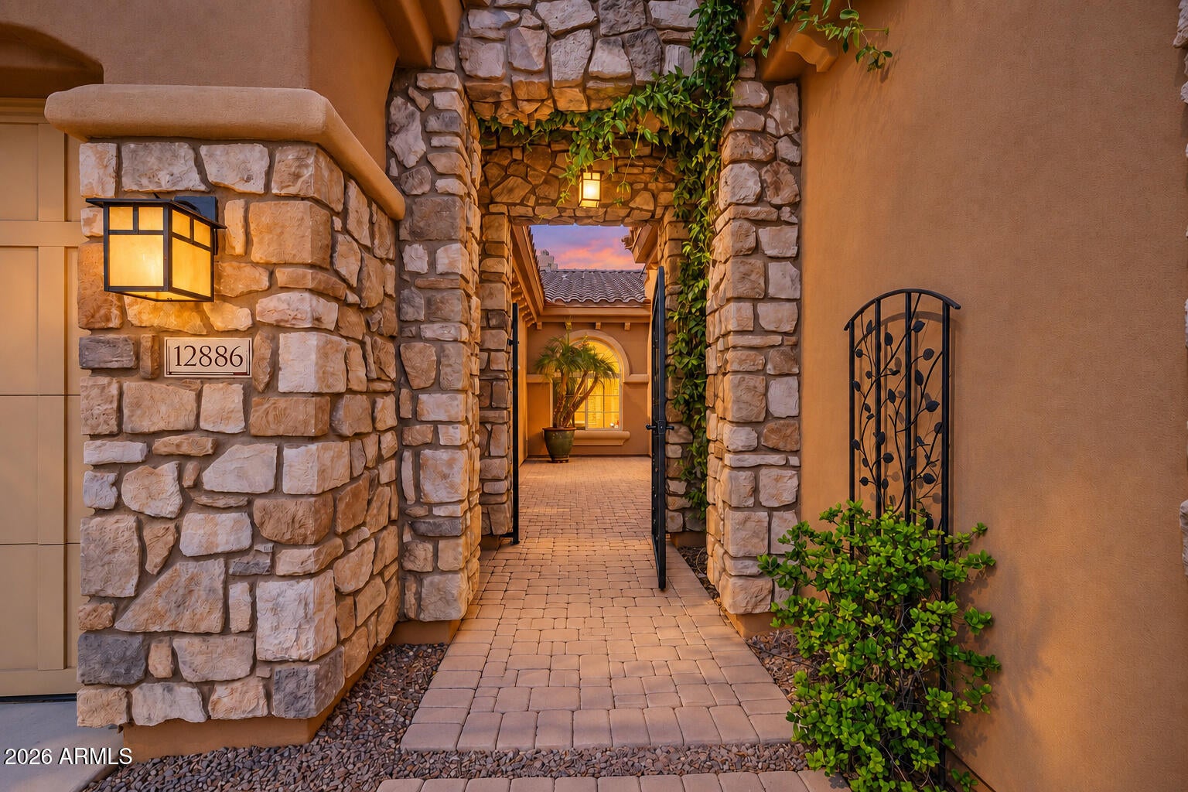
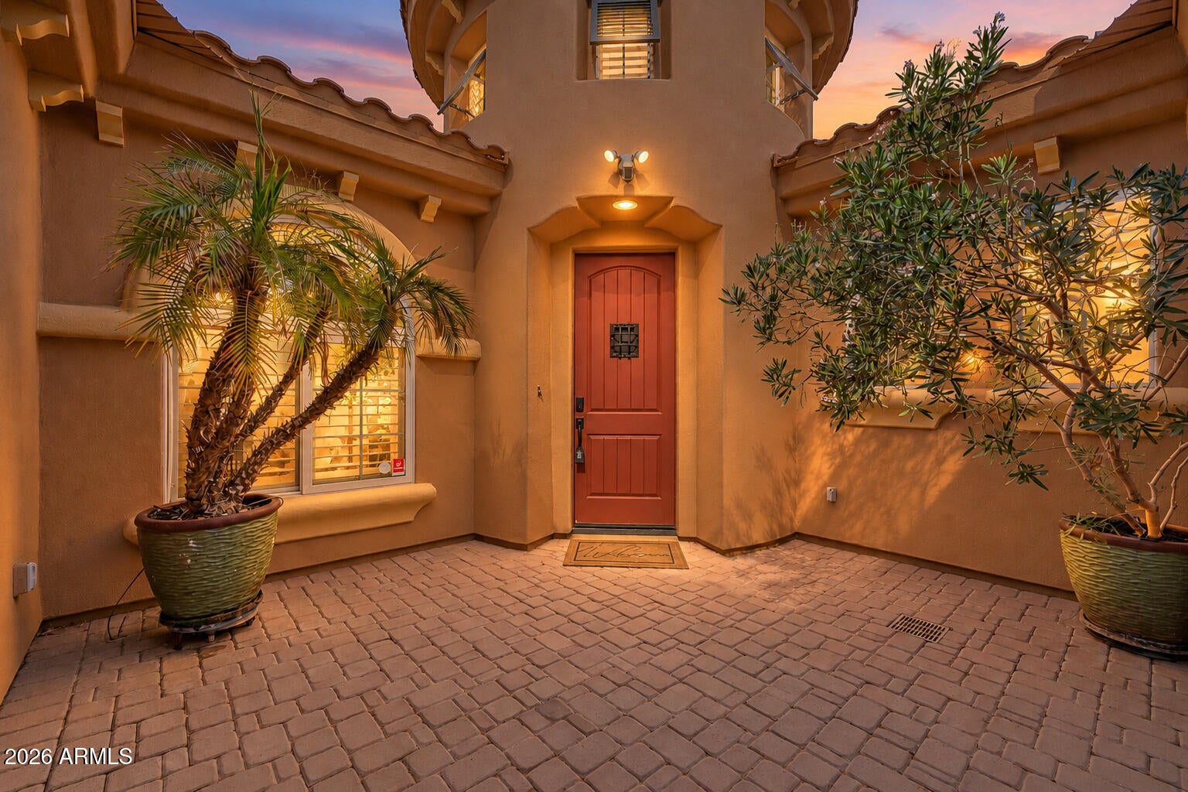
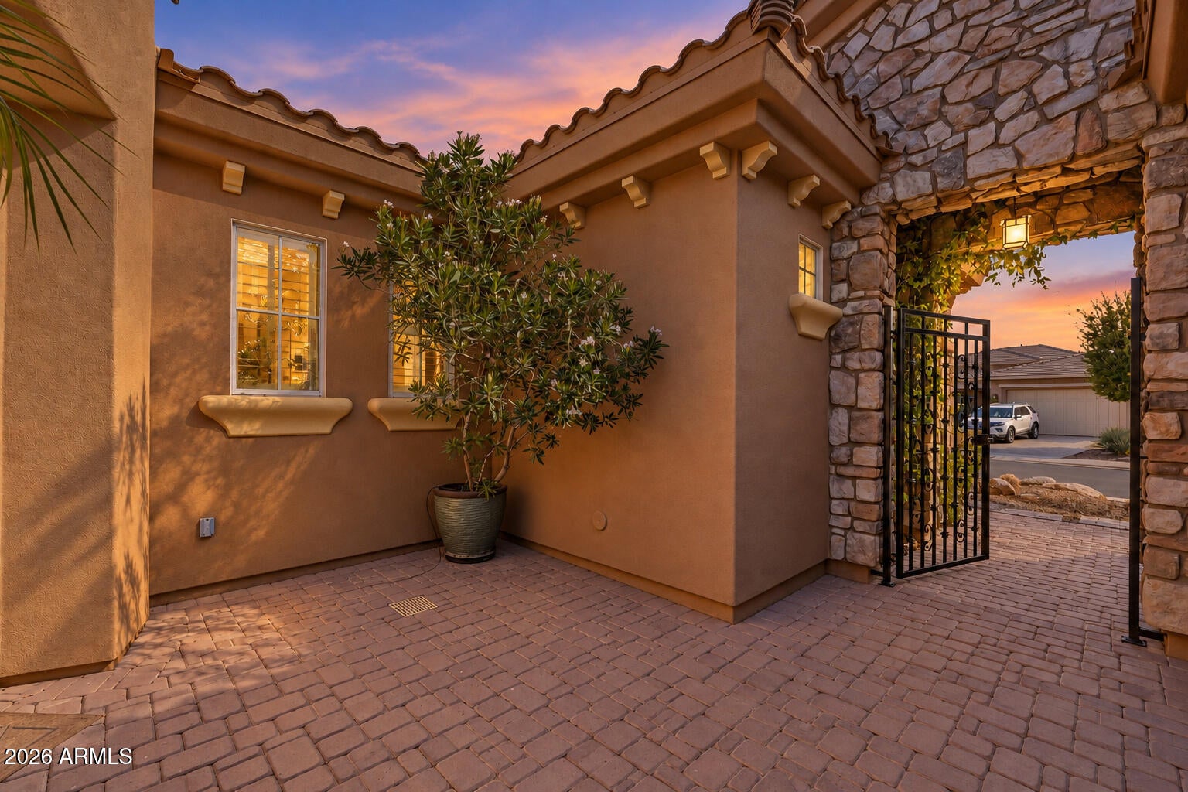
Casa Caballo Blanco: a luxury TW Lewis home in guard-gated Blackstone at Vistancia on a private lot where mountain views frame each evening. 5 bedrooms and 5.5 baths, including a 2024 detached casita/guest house with kitchenette, living room, bedroom and full bath, ideal for multigenerational living. The kitchen has Monogram appliances; a fireplace warms the family room. The 2024-remodeled primary bath has a sculptural tiled shower washed in natural light. A custom iron door opens to an office with built-ins and a full bath. Resort-style heated pool, spa and patio. Bose surround-sound wiring, climate-controlled tandem 3-car garage with mini split, double gate sized for RV/boat access, pavers and shed. Golf or social membership at Blackstone Country Club. Near TSMC Arizona and Loop 303. *NOTE* Cell phone service within the community may be limited. A new cellular tower is expected to be completed in November 2026. Please save the property address and any entry notes prior to arriving at the guard gate.
Listing Snapshot
Inside Area (SqFt)
3,772 sqft
HOA/Condo/Coop Fees
$242 monthly
Recent Activity
| 19 hours ago | | Listing updated with changes from the MLS® |
| 5 days ago | | Listing first seen on site |
General Features
Additional Property Use
Ranch
Cross Street
Loop 303 & Lone Mountain
Disclosures
Seller Discl Avail
Parking
RV Access/ParkingTandemGarage Door OpenerDirect Access
Property Sub Type
Single Family Residence
Security
Security GuardFire Sprinkler System
Style
Santa Barbara/Tuscan
Interior Features
Appliances
DishwasherDisposalRefrigeratorGas CooktopMicrowaveBuilt-In Gas OvenWasherDryerWater Softener OwnedWater Purifier
Cooling
Ceiling Fan(s)Central AirDuctless
Fireplace Features
Family RoomGas
Heating
Natural GasSee Remarks
Interior
Double VanityEat-in KitchenBreakfast BarKitchen IslandGranite CountersHigh Speed InternetMaster DownstairsVaulted Ceiling(s)High Ceilings
Window Features
ENERGY STAR Qualified WindowsLow Emissivity WindowsDouble Pane Windows
Exterior Features
Construction Details
Spray Foam InsulationStuccoStone
Fencing
Wrought IronBlockBack YardFront Yard
Lot Features
Desert FrontDesert BackSprinklers In FrontSprinklers In Rear
Other Structures
Guest HouseGazeboShed(s)
Pool Features
HeatedOutdoor Pool
Spa Features
PrivateHeated
Windows/Doors
ENERGY STAR Qualified WindowsLow Emissivity WindowsDouble Pane Windows
Community Features
Accessibility Features
Accessible Full BathTherapeutic Whirlpool
Association Fee Frequency
Quarterly
Community Features
PlaygroundSidewalks
School District
Peoria Unified School District
Financing Terms Available
CashVA LoanFHAConventional1031 Exchange
Schools
School DistrictPeoria Unified School District
Elementary SchoolLake Pleasant Elementary
Middle SchoolLake Pleasant Elementary
High SchoolLiberty High School
Listing courtesy of Coldwell Banker Realty.

All information should be verified by the recipient and none is guaranteed as accurate by ARMLS. Copyright 2026 Arizona Regional Multiple Listing Service, Inc. All rights reserved.
Last checked: 2026-10-05 02:15 AM UTC
Source: Walkscore