
12061 W MINER TrailPeoria, AZ 85383
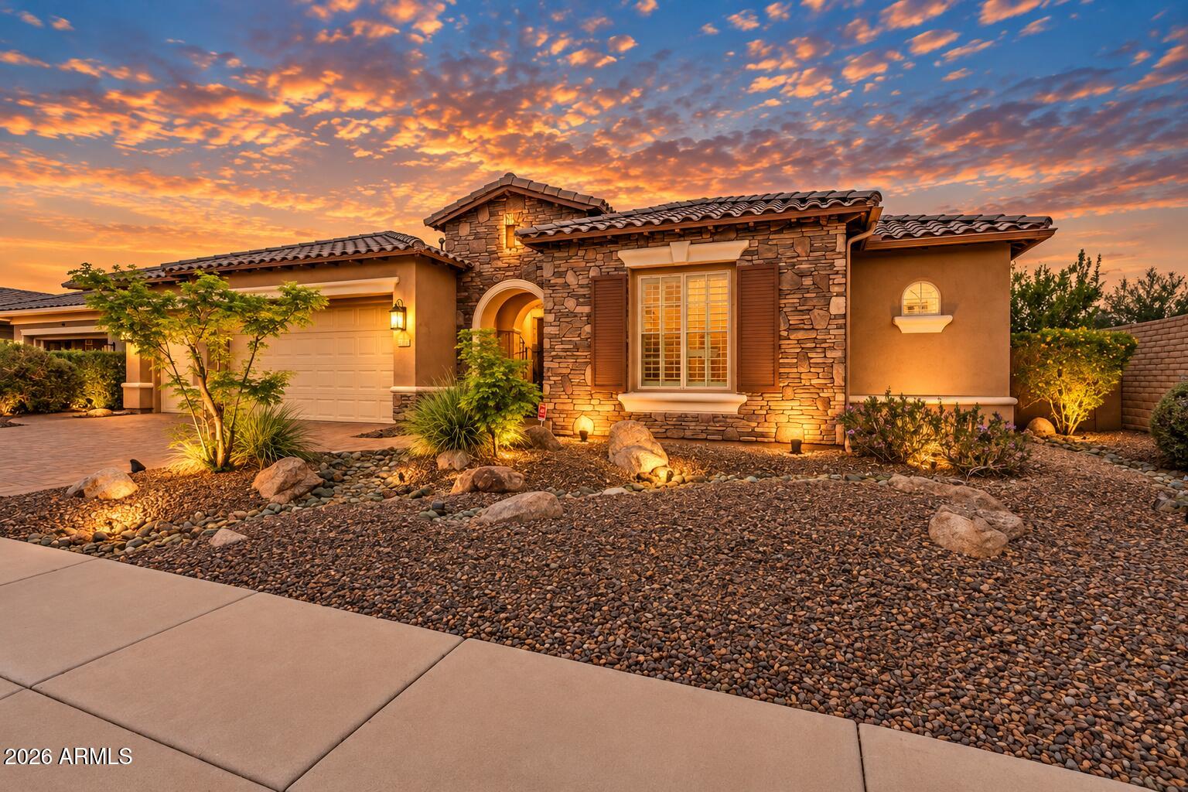
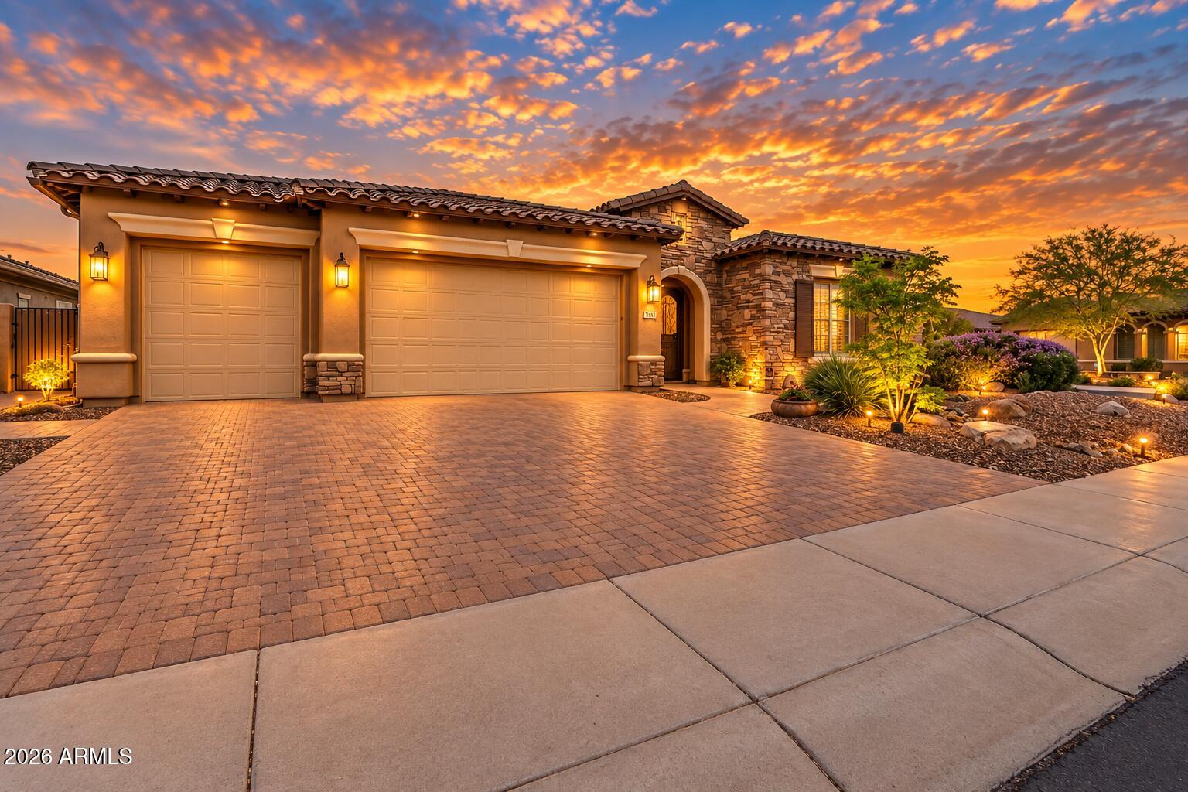
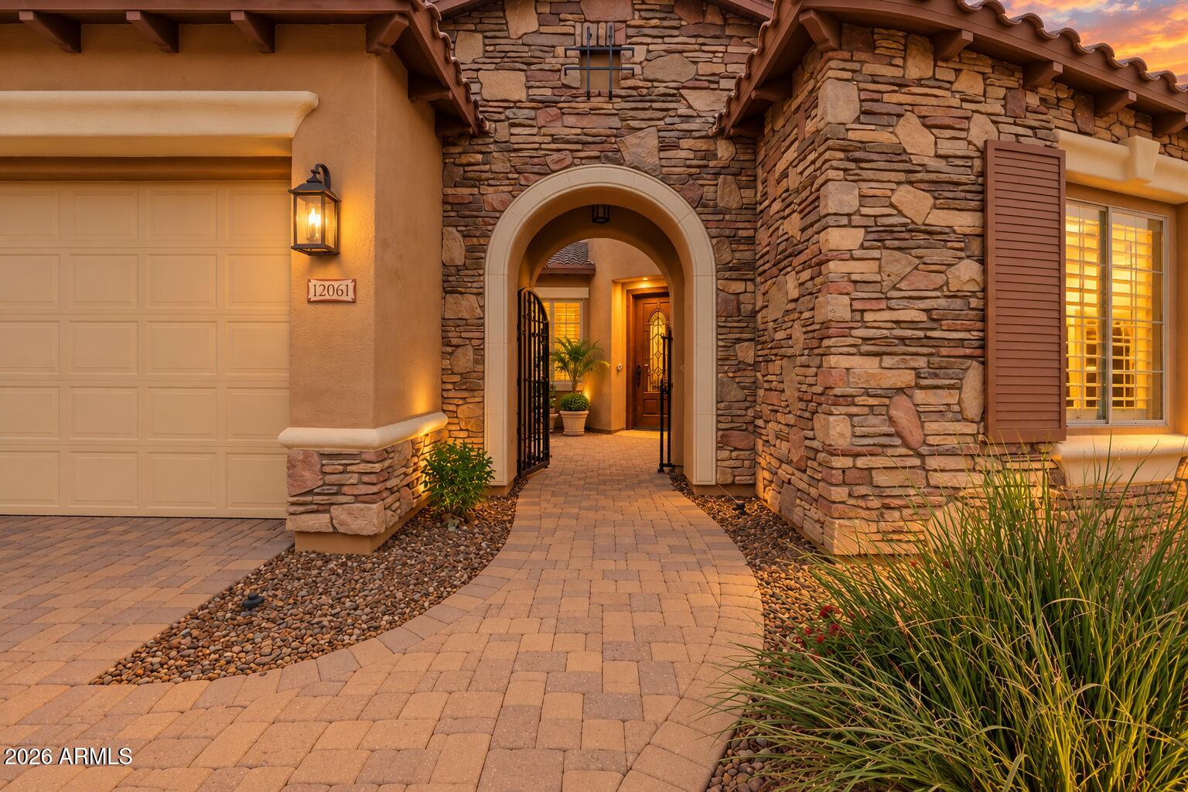
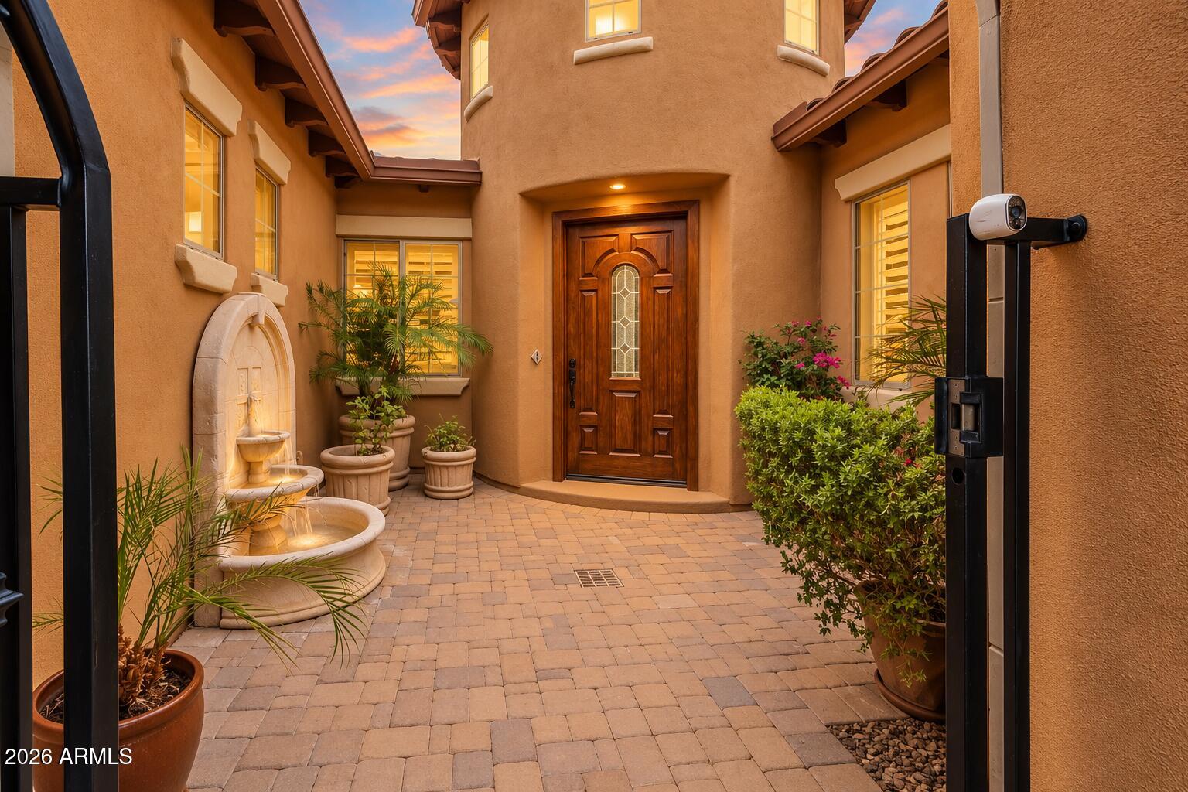
RARE VISTANCIA LUXURY HOME WITH FINISHED BASEMENT! Located behind the gates of Terracina at Vistancia, this Executive T.W. Lewis residence offers an exceptional 4,824 sq ft of living space on a desirable corner lot in North Peoria. With 4 bedrooms, 3.5 baths, DUAL EXECUTIVE OFFICES, an incredible finished basement, resort-style backyard and extended 3-car garage, this home offers a combination of space, privacy and versatility rarely found in Peoria's 85383 zip code. A private gated courtyard creates an impressive arrival and introduces the home's distinctive Arizona architecture. Inside, expansive living spaces feature travertine and wood flooring, plantation shutters, fresh interior paint and abundant natural light. Two dedicated executive offices with extensive built-in cabinetry provide an exceptional setup for working from home, running a business or creating separate professional spaces. At the heart of the home, the chef's kitchen is designed for both entertaining and everyday living with an oversized granite island, Viking gas range and oven, built-in appliances, butler's pantry, extensive cabinetry and generous prep and gathering space. Large windows connect the kitchen and dining areas to the backyard for an effortless indoor-outdoor Arizona lifestyle. The spacious primary retreat offers dual walk-in closets, a luxurious soaking tub and separate shower, while thoughtfully designed living spaces throughout the home provide flexibility for guests, hobbies, work and everyday life. THE FINISHED BASEMENT TRULY SETS THIS HOME APART. Designed as an entire second living and entertainment level, it features an expansive game and media area, wet bar, extensive built-in cabinetry, two additional bedrooms with walk-in closets and a full bath. The layout offers outstanding flexibility for multigenerational living, extended-stay guests, teens, a home theater, game room or private retreat. Outside, the backyard feels like a PRIVATE ARIZONA RESORT with a sparkling pool and rock waterfall, built-in BBQ island, outdoor gas fireplace with conversation area, misting system, extended covered patio and new turf putting green. Multiple outdoor living areas create an impressive setting for entertaining, relaxing poolside and enjoying Arizona evenings. Additional upgrades include three newer A/C units, newer built-in refrigerator, dishwasher and microwave, newer carpet, cool-deck coating, polyaspartic garage flooring and a 50-amp EV charging outlet. The 3-car garage includes a desirable 4-foot extension for additional vehicle and storage space. Technology features include Google Nest controllers with remote sensors, fiber-optic internet availability, wired Ethernet ports, home intercom system and multi-area sound. Located within the Vistancia master-planned community in North Peoria, residents enjoy access to community recreation, parks and miles of trails, with nearby golf, shopping, dining and Lake Pleasant. From its rare finished basement and dual executive offices to its chef's kitchen, extended 3-car garage and resort-style backyard, this gated Terracina at Vistancia home delivers exceptional space and flexibility inside and out.
| yesterday | Listing updated with changes from the MLS® | |
| 3 days ago | Listing first seen on site |

All information should be verified by the recipient and none is guaranteed as accurate by ARMLS. Copyright 2026 Arizona Regional Multiple Listing Service, Inc. All rights reserved.
Last checked: 2026-10-03 11:51 PM UTC