Save
Ask
Tour
Hide
Share
$12,000,000
New Listing

4901 E TOMAHAWK Trail
Paradise Valley, AZ 85253

For Sale|Single Family Residence|Active
5
Beds
7
Total Baths
6
Full Baths
1
Partial Bath
2003
Built
Subdivision:
GROSSE POINTE HIGHLANDS
County:
Maricopa
4901 E TOMAHAWK Trail4901 E TOMAHAWK Trail4901 E TOMAHAWK Trail4901 E TOMAHAWK Trail
Save
Ask
Tour
Hide
Share

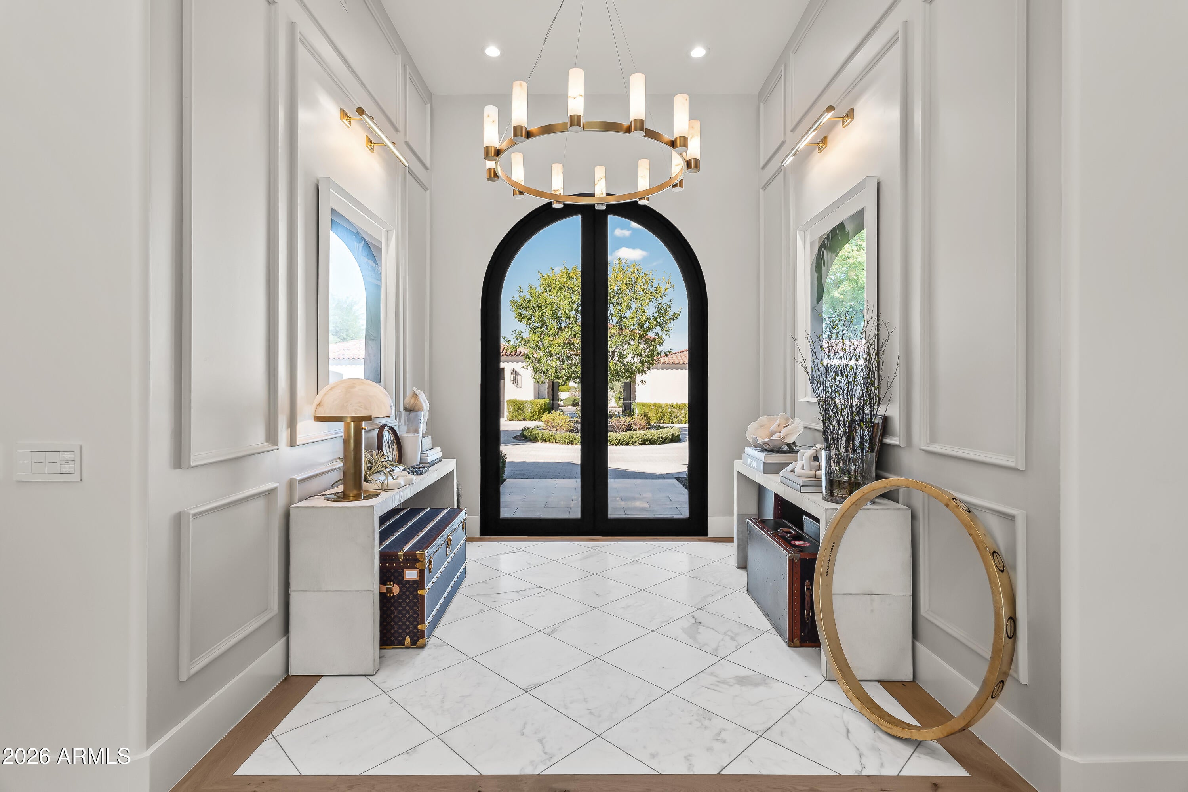
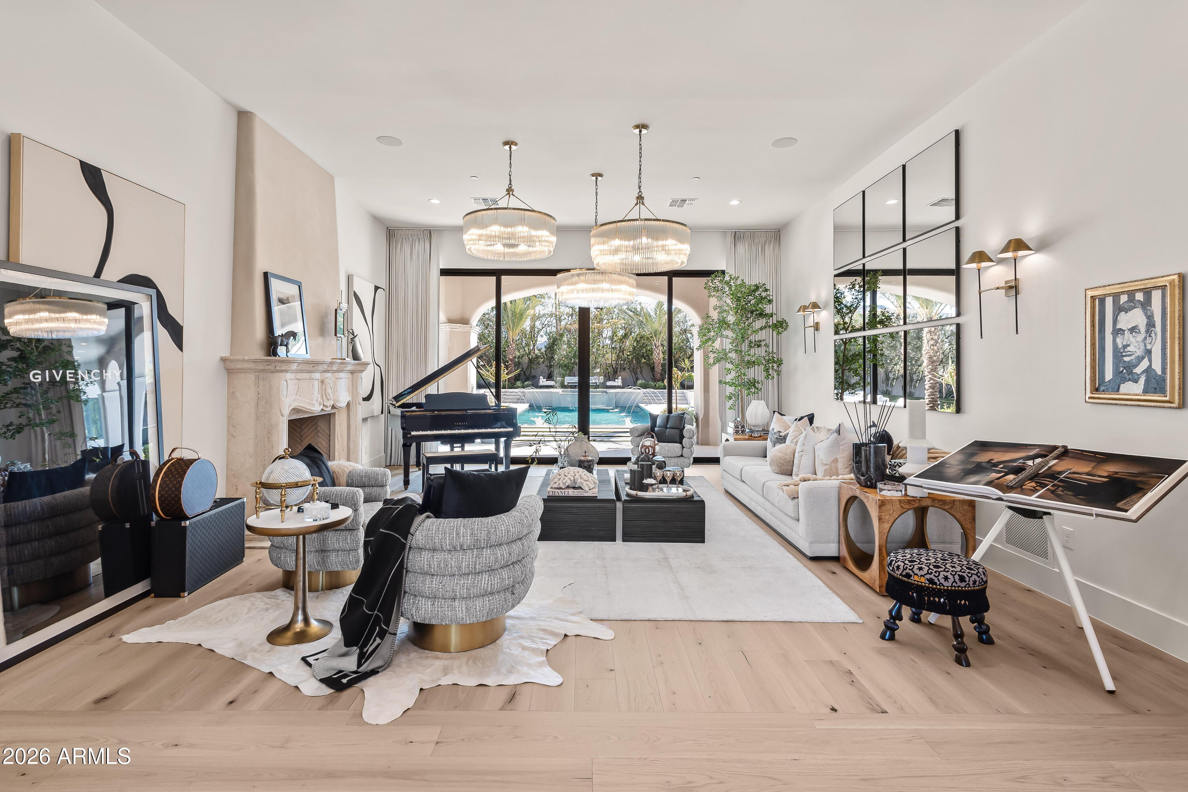
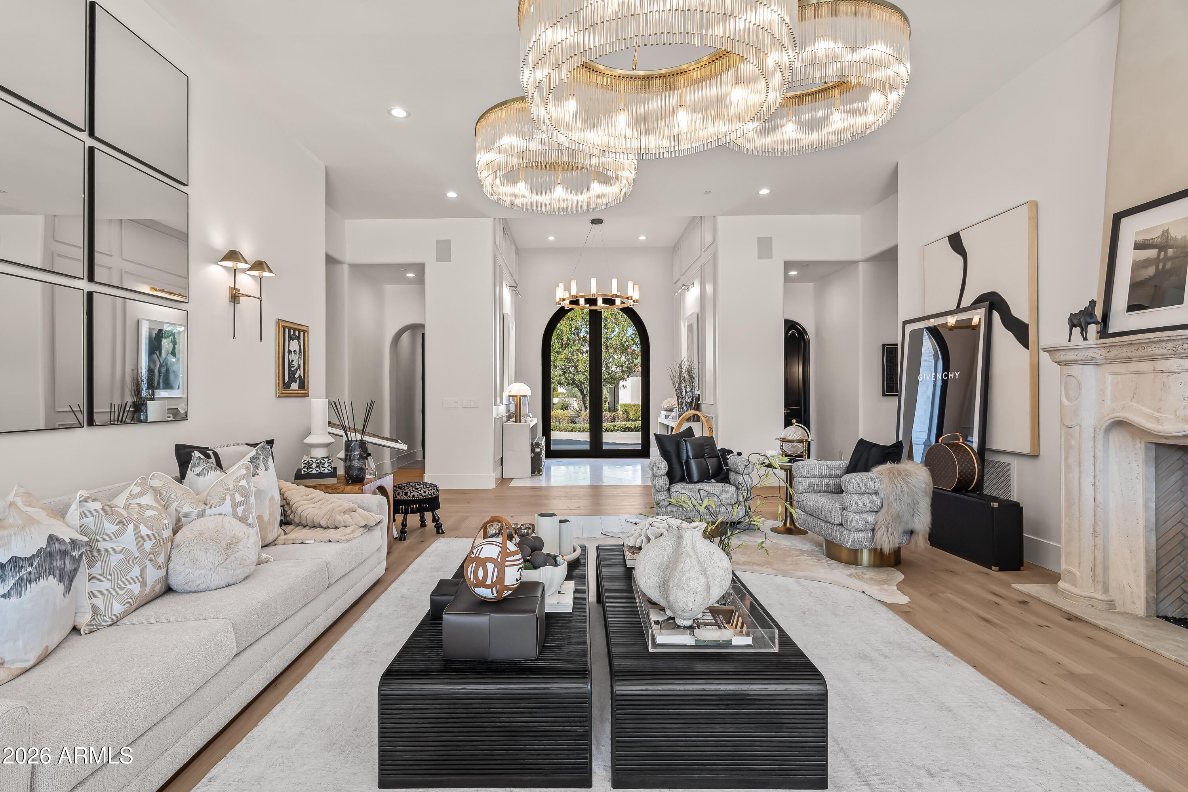
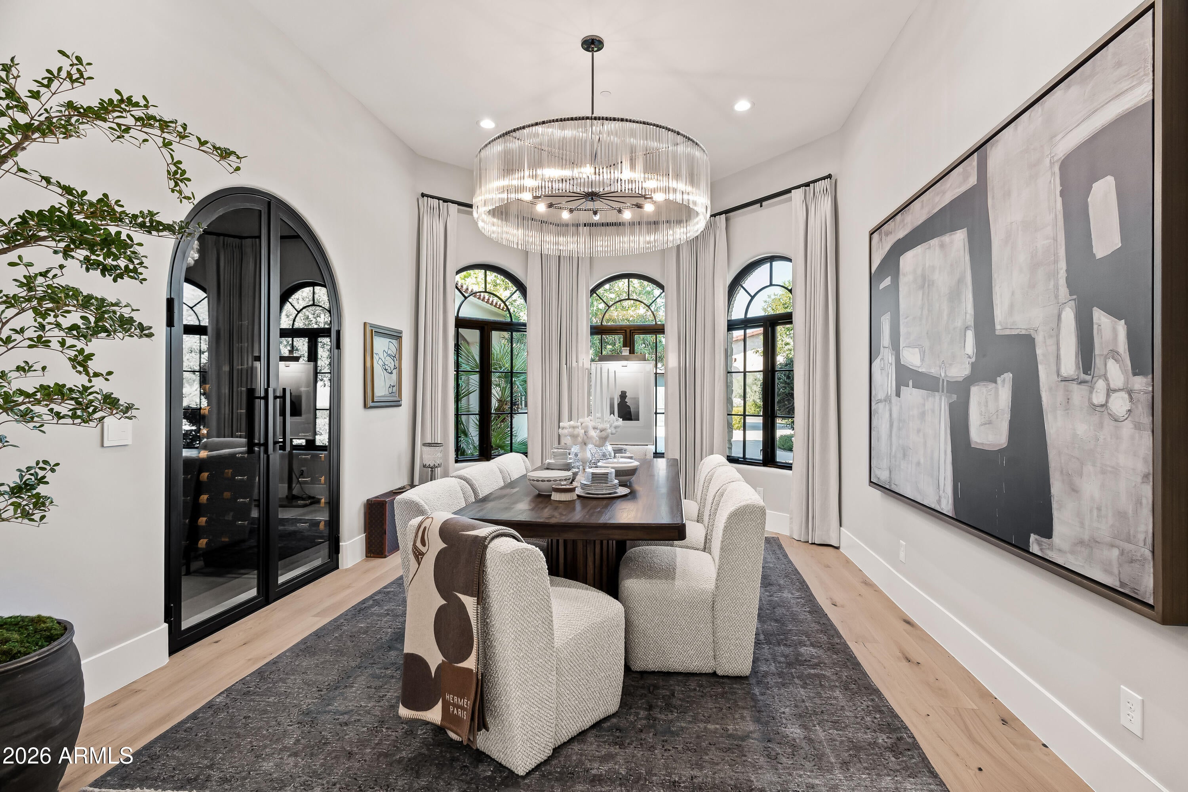
An exceptional expression of modern luxury in the heart of Paradise Valley, this privately gated estate has been completely reimagined with meticulous attention to detail, exquisite finishes, and timeless design. Situated on over an acre, this private compound offers 7,719 sq ft of living space, including a 744 sq ft detached guest house, with a combined 6 beds, 6 full baths, and 1 powder room. At the heart of the home, a stunning chef's kitchen showcases a 10-foot Taj Mahal quartzite waterfall island, premium appliances, and an oversized butler's pantry. Beautifully designed living spaces offer the perfect balance of everyday comfort and sophisticated entertaining, including formal living and dining rooms, a separate family room, walk-in wine cellar, executive office, and and dramatic private theater. The luxurious primary suite is a serene retreat, featuring boutique-inspired closets and a spa-like bath with dual vanities, separate toilets, a soaking tub, and rainfall shower. Outdoors, the expansive grounds evoke a private five-star resort, featuring a newly constructed pool, lush landscaping, bocce ball court, fully equipped outdoor kitchen, and newly built ramada. The beautifully appointed detached guest house offers 1 bedroom, 1 full bath, kitchen, and media room, providing exceptional flexibility for guests, extended stays, or multigenerational living. An oversized five-car garage with freshly epoxied floors, abundant storage, and room for vehicle lifts is complemented by a dedicated RV gate and parking pad. A rare opportunity to experience the best of Paradise Valley living, where exceptional design, resort-inspired amenities, and privacy come together in one extraordinary estate.

Save
Ask
Tour
Hide
Share
Listing Snapshot
Price 
$12,000,000
Days On Site 
0 Days
Bedrooms 
5
Inside Area (SqFt) 
N/A
Total Baths 
7
Full Baths 
6
Partial Baths 
1
Lot Size 
1.04 Acres
Year Built 
2003
MLS® Number 
7092049
Status 
Active
Property Tax 
$18,842
HOA/Condo/Coop Fees 
N/A
Sq Ft Source 
Appraiser
Friends & Family
Recent Activity
6 hours agoListing updated with changes from the MLS®
7 hours agoStatus changed to Active
23 hours agoListing first seen on site
General Features
Acres 
1.04
Attached Garage 
Yes
Cross Street 
Doubletree & 52nd St
Disclosures 
Seller Discl AvailAgency Discl Req
Garage 
Yes
Garage Spaces 
5
Land Lease 
No
Levels 
One
Number Of Stories 
1
Parking 
RV Access/ParkingRV GatedGolf Cart GarageGarage Door OpenerCircular DrivewayGatedElectric Vehicle Charging Station(s)
Parking Spaces 
6
Property Sub Type 
Single Family Residence
Sewer 
Public Sewer
Style 
Contemporary
Water Source 
Public
Interior Features
Appliances 
DisposalRefrigeratorGas CooktopMicrowaveBuilt-In Gas OvenWasherDryerWater Purifier
Cooling 
Ceiling Fan(s)Central AirDuctlessGas
Fireplace 
Yes
Fireplace Features 
Family RoomLiving RoomMaster BedroomGasOutside
Fireplaces 
4
Flooring 
StoneWood
Furnished 
Furnished
Heating 
Natural Gas
Interior 
Double VanityEat-in KitchenKitchen IslandHigh Speed InternetHigh Ceilings
Laundry Features 
Inside
Spa 
Yes
Save
Ask
Tour
Hide
Share
Exterior Features
Construction Details 
StoneStucco
Exterior 
BarbecueStoragePrivate YardMisting SystemBuilt-in BarbecueRV Hookup
Fencing 
BlockBack YardFront Yard
Lot Features 
Desert FrontDesert BackSprinklers In FrontSprinklers In Rear
Other Structures 
Guest House
Patio And Porch 
Patio
Pool Features 
HeatedLapOutdoor Pool
Private Pool 
Yes
Roof 
TileFoam
Spa 
Yes
Spa Features 
PrivateHeated
View 
Mountain(s)
Waterview 
Mountain(s)
Community Features
Community Features 
Gated
School District 
Scottsdale Unified District
Township 
3N
Financing Terms Available 
CashConventional1031 Exchange
Roads 
Asphalt
Schools
School District
Scottsdale Unified District
Elementary School
Cherokee Elementary School
Middle School
Cocopah Middle School
High School
Chaparral High School
Listing courtesy of Local Luxury Christie's International Real Estate.


All information should be verified by the recipient and none is guaranteed as accurate by ARMLS. Copyright 2026 Arizona Regional Multiple Listing Service, Inc. All rights reserved.
Last checked: 2026-10-14 10:58 PM UTC

Neighborhood & Commute
Source: Walkscore
Save
Ask
Tour
Hide
Share